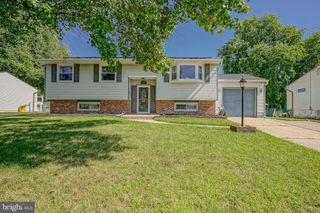
806 SUNSET DR, Somerdale, NJ 08083
- 5 beds |
- 2 baths |
- 2,176 sqft
 Single-Family Home
  Built in 1963
  10,019sqft lot
 1 car garage
  $218/sqft
  Listed 2 days ago
Property Description
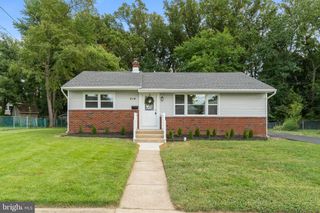
Welcome to 806 Sunset Drive! This beautifully renovated 5 bedroom, 2 bath bilevel home offers modern design, stylish finishes, and plenty of space. Step inside to find brand-new luxury vinyl flooring throughout and fresh, modern paint that creates a clean and inviting feel. The completely updated kitchen features gorgeous shaker-style cabinetry, quartz countertops, and elegant gold fixtures for a sophisticated finishing touch. Both bathrooms have been beautifully renovated with modern, designer-inspired tile and contemporary gold fixtures. The spacious layout offers five bedrooms with plenty of flexibility. Enjoy the bright and versatile sunroom, providing the perfect spot to relax and enjoy views of the backyard. A sliding glass door off the kitchen leads to the deck and expansive backyard, creating an ideal setup for entertaining, relaxing, and enjoying outdoor living. Recent exterior updates include a new roof and new siding, adding to the home's fresh and updated appearance. A new driveway will also be installed prior to closing. With its modern finishes, spacious layout, beautiful sunroom, and impressive indoor-outdoor living space, this home is move-in ready.
- Listing Status:
- Active
- Data Last Updated:
- September 23, 2026 at 9:19PM
- Listing Office:
- RealtyMark Properties : 8563220200
- Listing Agent:
- Nassef J Guirguis : 6107308396
- MLS ID:
- NJCD2127304

- General: Above GradeBelow Grade
- Style: Bi-level
- Other Structures: Deck
- General: Frame2Block
- Originating MLS: BRIGHT_MAIN
- School District: STERLING HIGH
- County: CAMDEN-NJ
- Zoning: RES31-00137 03-00014
- Water: Public
- Sewer: Public Sewer
- Source: BRIGHT_MAIN
This listing courtesy of Nassef J Guirguis , RealtyMark Properties
Monthly Payment
- Principal & Interest $
- Property Taxes $
- Home Insurance $
- VA Funding Fee $

 New - 2 days ago