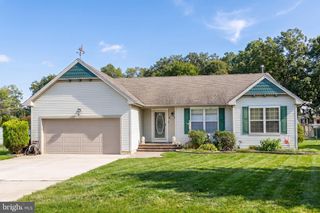
15 CASERTA DR, Sewell, NJ 08080
- 3 beds |
- 2 baths |
- 2,192 sqft
 Single-Family Home
  Built in 2002
  7,841sqft lot
 2 car garage
  $182/sqft
  Listed 1 day ago
Property Description
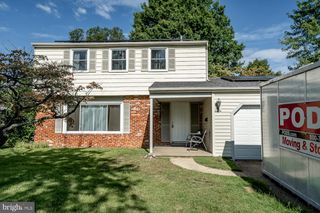
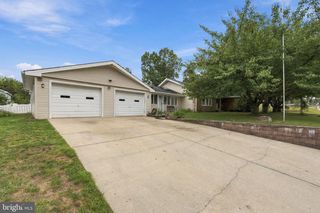
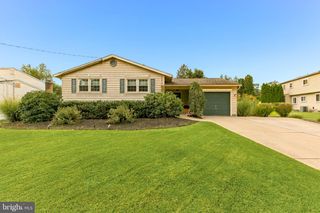
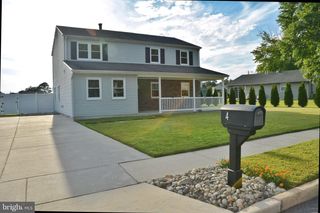
Welcome to 15 Caserta Drive, located in the desirable 55+ Heatherwood community of Washington Township! If you’ve been thinking about downsizing but aren’t quite ready to give up the space you love, this may be exactly what you’ve been waiting for. Offering approximately 2200 square feet of living space, this is one of the larger models in the community and features 3 bedrooms, 2 full bathrooms, a versatile second-floor loft, and an attached 2-car garage. The thoughtfully designed floor plan offers the convenience of main-level living while still providing plenty of room for family, guests, hobbies, or a home office. Step inside to a spacious, open layout filled with natural light. The main level features generous living and entertaining spaces, including a comfortable family room with a fireplace and access to the rear patio perfect for enjoying your morning coffee or relaxing at the end of the day. The kitchen offers plenty of cabinetry and workspace and flows easily into the surrounding living areas, making entertaining simple. Two bedrooms and both full bathrooms are conveniently located on the main level, along with the laundry room, allowing for true everyday one-floor living. Upstairs, the loft adds another dimension to the home and offers wonderful flexibility as additional living space, an office, reading room, hobby area, or guest retreat. Outside, enjoy a manageable yard and patio. An attached 2-car garage provides additional parking and storage. This low maintenance lifestyle is just what you’ve been looking for. One year warranty for piece of mind.
- Listing Status:
- Active
- Date Added:
- September 22, 2026
- Data Last Updated:
- September 23, 2026 at 10:17PM
- Listing Office:
- Keller Williams Realty - Washington Township : 8565821200
- Listing Agent:
- Colleen Dorrego : 6098682862
- MLS ID:
- NJGL2078404

- General: SidewalksStreet LightsAbove GradeBelow Grade
- Style: LoftRanch/Rambler
- Other Structures: Patio
- Parking: Concrete Driveway
- Roofing: Shingle
- General: Frame2Concrete Perimeter
- HOA Amenities: Other125.0Monthly
- Originating MLS: BRIGHT_MAIN
- School District: WASHINGTON TOWNSHIP
- County: GLOUCESTER-NJ
- Zoning: PACC18-00007 03-00041
- Water: Public
- Sewer: Public Sewer
- Source: BRIGHT_MAIN
- Exclusions: Personal Property and Belongings
This listing courtesy of Colleen Dorrego , Keller Williams Realty - Washington Township
Monthly Payment
- Principal & Interest $
- Property Taxes $
- Home Insurance $
- VA Funding Fee $

 New - 2 days ago