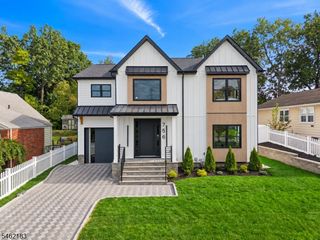
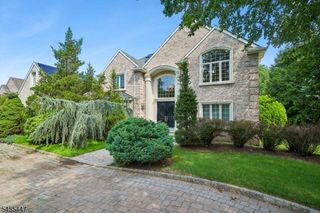
266 Valley Rd, Clifton City, NJ 07013
- 5 beds |
- 3 baths |
- 4,343 sqft
 Single-Family Home
 Built in 2017
 6,098sqft lot
 1 car garage
 $345/sqft
 Listed 15 days ago
Property Description
An exceptional 2017 built residence in Clifton's desirable Albion Place section that shows like new construction. Offering approximately 4,343 square feet of beautifully designed living space, plus approx 1,000 additional square feet in the finished lower level, this home delivers exceptional scale, quality, and comfort. Designed for luxury living and effortless entertaining, the main level features a gorgeous flowing floor plan, dramatic lighting, a never used gas fireplace, and a rare first floor primary suite with private en suite bath. A second larger primary suite upstairs offers added flexibility. The chef's kitchen impresses with a six burner gas cooktop, full double ovens, separate microwave, beverage refrigerator, and high end finishes throughout. Step outside to your own private retreat featuring a resistance swim spa pool, hot tub, gazebo, and outdoor kitchen with sink and refrigerator, creating a space designed for year round enjoyment. The 1,000 square foot finished lower level is the ultimate recreation space with a dedicated exercise room. Exceptional inclusions add even more value, including Samsung Flex washer and dryer, exercise equipment, pool table and front living room furniture. Quality, scale, comfort, and location come together beautifully here, just minutes from New York City transportation, shopping, dining, and everything Clifton has to offer.
- Listing Status:
- Active
- Date Added:
- October 17, 2026
- Data Last Updated:
- October 26, 2026 at 1:40PM
- Listing Office:
- WEICHERT RLTRS RDG : 201-445-9500
- MLS ID:
- 4058275
- General: Vinyl SidingBarbequeGazeboHotTubOutDrKitPatioFencPrivStrmDoorStrmWindThrmlW&DFencVnyl
- Style: Colonial
- Pool: Above GroundLap PoolOutdoor Pool
- Parking: Parking spaces: 4
- Roofing: Asphalt Shingle
- County: Passaic
- Driveway: Driveway-ExclusiveHard SurfaceSee Remarks
- Zoning: R A32502-00022-0020-00007-0002-
- Utilities: ElectricGas-Natural
- Water: Public Water
- Sewer: Public Sewer
This listing courtesy of WEICHERT RLTRS RDG
Monthly Payment
- Principal & Interest $
- Property Taxes $
- Home Insurance $
- VA Funding Fee $