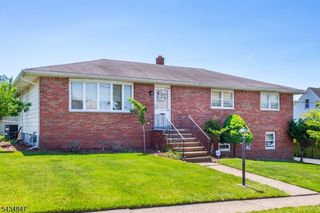
32 Brantwood Pl, Clifton City, NJ 07013
- 4 beds |
- 3 baths
 Single-Family Home
  Built in 1954
  10,019sqft lot
 2 car garage
  $——/sqft
  Listed 3 days ago
Property Description
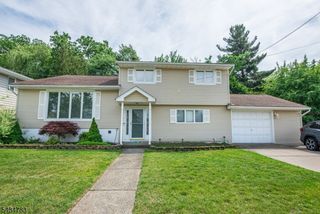
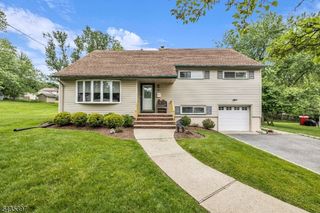
4BR Home with NYC Skyline Views & Flexible Living Near MontclairSet on an elevated lot with NYC skyline views from the backyard and upper level, this 4-bedroom, 3-bath home offers the perfect blend of space, comfort, and convenience just minutes from Montclair. Commuters will love the easy access to both the Clifton and Montclair Heights train stations, plus a Park & Ride bus just 3 minutes away. Manhattan is reachable in approximately 30"45 minutes by public transit or as little as 20 minutes by car without traffic.Inside, the bright open-concept layout is designed for both everyday living and entertaining. The vaulted-ceiling living room features custom built-ins, a gas fireplace, and oversized windows that fill the space with natural light. The kitchen, dining, and living areas flow seamlessly together, creating an inviting atmosphere throughout.Upstairs offers three spacious bedrooms and two full baths, including a primary suite with its own private bath. The lower level adds incredible flexibility with a fourth bedroom, walk-in closet, full bath, and direct backyard access, ideal for guests, extended living, or a home office. A finished basement provides additional recreation or living space.Outside, enjoy a private elevated backyard and patio with stunning skyline views, all close to Montclair's popular restaurants, caf s, parks, and shopping. Additional highlights include central air and solar panels with strong energy production for improved efficiency.
- Listing Status:
- Active
- Date Added:
- May 31, 2026
- Data Last Updated:
- May 31, 2026 at 5:41PM
- Listing Office:
- EXP REALTY, LLC : 866-201-6210
- MLS ID:
- 4030577
- General: Aluminum SidingBrickPatioThrmlW&DFencVnyl
- Style: Split Level
- Parking: Parking spaces: 4
- Roofing: Asphalt Shingle
- County: Passaic
- Driveway: Blacktop
- Zoning: 2502-00063-0001-00041-0000-
- Utilities: ElectricGas-Natural
- Water: Public Water
- Sewer: Public Sewer
This listing courtesy of EXP REALTY, LLC
Monthly Payment
- Principal & Interest $
- Property Taxes $
- Home Insurance $
- VA Funding Fee $

 New - 2 days ago