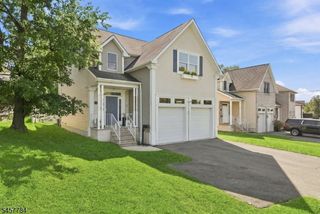
37 Jani Ct, Clifton City, NJ 07013
- 4 beds |
- 3 baths
 Single-Family Home
  Built in 1984
  3,049sqft lot
 2 car garage
  $——/sqft
  Listed 14 days ago
Property Description
Welcome to this stunning all brick CH Colonial, ideally positioned at the end of a peaceful cul-de-sac offering exceptional space, privacy, & thoughtful updates, the home is designed for comfortable living & enjoyable entertaining. The main level features a remodeled kitchen with center island, granite countertops, and sliders to the deck & private backyard. completing this level is a BR/office, powder room, formal living and dining rooms, & a spacious family room with fireplace creating a warm and inviting layout. Second floor features a spacious primary suite with a WI closet bath, soaking tub, bidet & separate shower. There are 2 additional very large BR's with a beautifully remodeled main bath, complete with a freestanding tub and oversized shower. The finished Lower Level features HW floors, a 3rd fireplace, a bedroom, a luxurious full bath, a summer kitchen, & Bilco doors leading outdoors providing exceptional space ideal for guests, recreation, a private retreat, or an in-law suite. Outside, the fenced backyard, deck and patio create an oasis for relaxing, dining & entertaining. With its classic brick exterior, multiple fireplaces, finished lower level, and flexible living spaces, this exceptional home offers a rare combination of comfort, privacy and enduring appeal.. And all conveniently located close to major highways, shopping, restaurants and recreation. Don't miss this great opportunity.
- Listing Status:
- Active
- Date Added:
- October 1, 2026
- Data Last Updated:
- October 5, 2026 at 2:40AM
- Listing Office:
- RE/MAX HERITAGE PROPERTIES : 973-598-1700
- MLS ID:
- 4054087
- General: BrickVinyl SidingCurbsDeckPatioFencPrivSidewalkStrmDoorFencVnyl
- Style: Colonial
- Parking: Parking spaces: 5
- Roofing: Asphalt Shingle
- County: Passaic
- Driveway: 1 Car WidthBlacktop
- Zoning: res2502-00039-0005-00039-0000-
- Utilities: All Underground
- Water: Public Water
- Sewer: Public Sewer
- Exclusions: Water filtration systemwasher/dryerdishwater in lower level.
This listing courtesy of RE/MAX HERITAGE PROPERTIES
Monthly Payment
- Principal & Interest $
- Property Taxes $
- Home Insurance $
- VA Funding Fee $