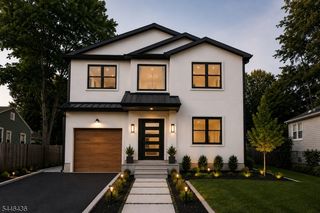
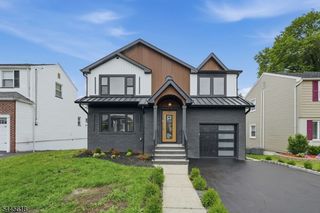
38 Lehigh Ave, Clifton City, NJ 07012
- 5 beds |
- 3 baths
 Single-Family Home
  Built in 2026
  4,792sqft lot
 1 car garage
  $——/sqft
  Listed 12 days ago
Property Description
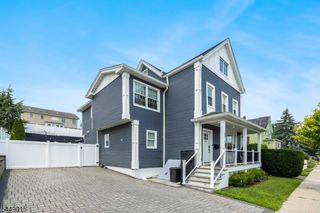
Nestled in one of Clifton's most coveted neighborhoods, this exceptional new construction on existing foundation residence seamlessly blends sophisticated design with modern luxury and everyday comfort. Thoughtfully crafted with impeccable attention to detail, the home offers an elegant yet functional floor plan designed to accommodate today's lifestyle. The sun-filled interior showcases rich hardwood flooring throughout, soaring living spaces, a formal dining room ideal for entertaining, and a stunning chef's kitchen appointed with quartz countertops, premium stainless-steel appliances, custom cabinetry, and refined finishes. Offering five generously sized bedrooms, this home provides an abundance of space for both everyday living and special occasions. The expansive finished basement presents endless possibilities, whether envisioned as a family recreation room, media room, home office, fitness studio, guest suite, or customized to suit your unique lifestyle. Outside, the beautifully landscaped grounds create a private setting for outdoor entertaining, relaxing evenings, and memorable gatherings.Ideally situated near houses of worship, premier shopping, parks, highly regarded schools, and major transportation routes.
- Listing Status:
- Active
- Data Last Updated:
- July 29, 2026 at 1:41AM
- Listing Office:
- TES REALTY GROUP, INC. : 201-905-1114
- MLS ID:
- 4041563
- General: Vertical SidingVinyl Siding
- Style: Colonial
- Parking: Parking spaces: 2
- Roofing: Asphalt Shingle
- County: Passaic
- Driveway: 1 Car Width
- Zoning: 2502-00070-0003-00042-0000-
- Utilities: ElectricGas-Natural
- Water: Public Water
- Sewer: Public Sewer
This listing courtesy of TES REALTY GROUP, INC.
Monthly Payment
- Principal & Interest $
- Property Taxes $
- Home Insurance $
- VA Funding Fee $