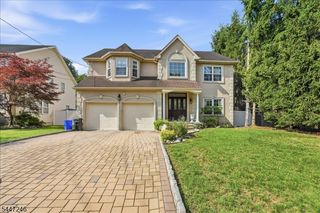
56 Povershon Rd, Nutley Twp., NJ 07110
- 5 beds |
- 4 baths
 Single-Family Home
  Built in 2025
  5,227sqft lot
 1 car garage
  $——/sqft
  Listed 20 days ago
Property Description
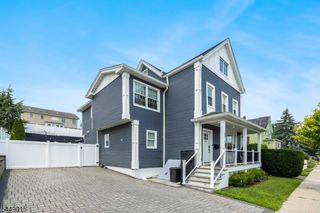
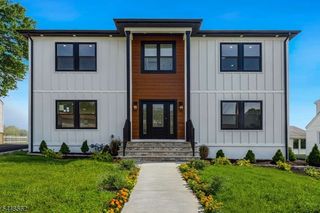
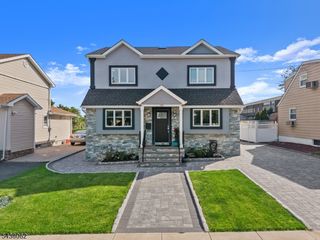
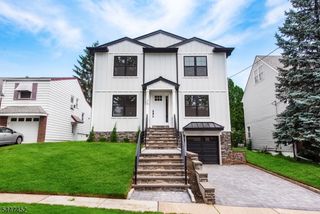
Welcome to this exceptional fully renovated residence where modern luxury meets everyday functionality. Designed with sophistication and comfort in mind, this home has been completely transformed with high-quality upgrades, including new plumbing, electrical, roof, and siding.Step inside to a beautifully designed open-concept layout featuring a stunning chef's kitchen with a quartz waterfall island, premium appliances, and a spacious living area ideal for entertaining guests. The luxurious primary suite provides a private sanctuary with a balcony, walk-in closet, and spa-inspired ensuite bathroom complete with a freestanding tub, walk-in shower, dual vanity, and private water closet.The finished basement expands the living experience with additional space for a recreation room, home office, gym, or guest suite. Hardwood flooring, an attached garage, and private driveway add convenience and style.Located in a desirable Nutley setting with easy access to the Garden State Parkway, Route 3, and Route 280, commuting to New York City is effortless. Enjoy being close to Montclair and Bloomfield's vibrant dining, shopping, and entertainment while coming home to the comfort of a beautifully crafted residence.
- Listing Status:
- Active
- Data Last Updated:
- July 29, 2026 at 12:40AM
- Listing Office:
- KELLER WILLIAMS CITY VIEWS REALTY : 201-592-8900
- MLS ID:
- 4039688
- General: Vinyl Siding
- Style: Colonial
- Roofing: Asphalt ShingleMetal
- County: Essex
- Driveway: 1 Car Width
- Zoning: 1616-05601-0000-00015-0000-
- Utilities: See Remarks
- Water: Public Water
- Sewer: Public Sewer
This listing courtesy of KELLER WILLIAMS CITY VIEWS REALTY
Monthly Payment
- Principal & Interest $
- Property Taxes $
- Home Insurance $
- VA Funding Fee $

 New - 1 day ago