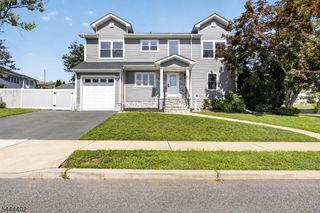
6 Henoch Ave, Clifton City, NJ 07013
- 5 beds |
- 2 baths
 Single-Family Home
  Built in 2026
  6,098sqft lot
 —— car garage
  $——/sqft
  Listed 12 days ago
Property Description
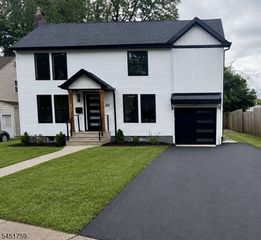
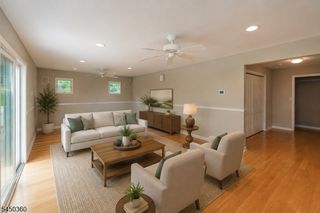
Welcome to this absolutely stunning, brand-new single-family home, ideally situated in one of Clifton's most desirable locations. Built completely from the ground up, this exceptional residence offers approximately 3,800 sq ft of living space, showcasing high-quality construction, premium materials, and modern finishes throughout. The first floor welcomes you with a formal living room, beautiful hardwood floors, oversized modern windows that fill the home with natural light, a convenient first-floor bedroom, and a stylish half bathroom. The open-concept kitchen features sleek quartz countertops, brand-new appliances, a spacious center island, and large sliding glass doors providing direct access to the backyard. Upstairs, you'll find three additional spacious bedrooms, a full modern guest bathroom, and an impressive primary suite. The primary retreat offers a large walk-in closet and a luxurious en-suite bathroom complete with a glass-enclosed shower and soaking tub. The newly constructed full basement is truly remarkable, extending beneath the full footprint of the home and featuring approximately 11-foot-high ceilings. With a separate exterior entrance accessible from the backyard, this expansive space offers incredible potential for an entertainment area or other flexible uses. Additional highlights include two-zone central air conditioning and forced-air heating, two sump pumps, five bedrooms, 2.5 bathrooms, and exceptional craftsmanship throughout.Conveniently located
- Listing Status:
- Active
- Date Added:
- August 1, 2026
- Data Last Updated:
- August 9, 2026 at 6:40AM
- Listing Office:
- WORLD CLASS REALTY GROUP : 908-364-4000
- MLS ID:
- 4043505
- General: StuccoPatioPrivacy Fence
- Style: Colonial
- Parking: Parking spaces: 4
- Roofing: Asphalt Shingle
- County: Passaic
- Driveway: 1 Car WidthBlacktop
- Zoning: 2502-00032-0008-00018-0000-
- Utilities: All Underground
- Water: Public Water
- Sewer: Public Sewer
This listing courtesy of WORLD CLASS REALTY GROUP
Monthly Payment
- Principal & Interest $
- Property Taxes $
- Home Insurance $
- VA Funding Fee $

 New - 3 days ago