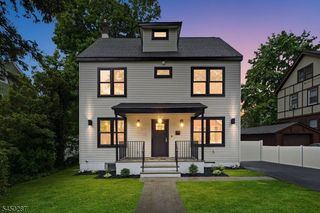
91 Edgewood Ave, Clifton City, NJ 07012
- 6 beds |
- 3 baths
 Single-Family Home
 Built in 1956
 5,227sqft lot
 1 car garage
 $——/sqft
 Listed 1 day ago
Property Description
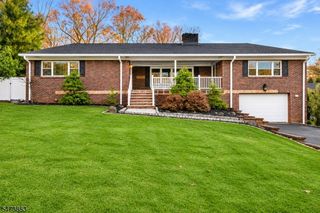
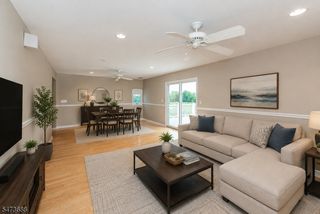
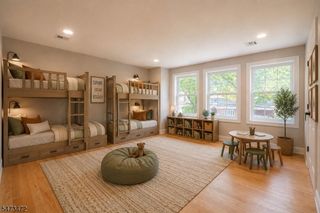
Welcome to 91 Edgewood Avenue, a beautiful 6-bedroom, 3-bath home nestled in one of Clifton's most desirable neighborhoods! This spacious, sun-filled home offers a wonderful blend of comfort, style, and functionality. Step inside to discover hardwood floors, an elegant dining room with stunning chandelier and vaulted ceilings creating a classy vibe. The spacious eat-in kitchen features granite countertops, stainless steel appliances, a center island, and abundant cabinetry. A lovely den overlooking the backyard provides the perfect space to relax and unwind. Six generously sized bedrooms offer plenty of flexibility, including a spacious primary suite with its own en-suite bath. The basement provides additional versatile space, ideal for a recreation area, playroom, or home gym. Outside, enjoy a beautiful fenced-in backyard with plenty of room for outdoor entertaining and recreation. An attached garage adds everyday convenience. Home has central AC. Ideally situated in a wonderful neighborhood close to houses of worship, schools, parks, shopping, and public transportation. A fantastic opportunity to make this beautiful house your home!
- Listing Status:
- Active
- Data Last Updated:
- November 19, 2026 at 4:40AM
- Listing Office:
- EXP REALTY, LLC : 866-201-6210
- MLS ID:
- 4065515
- General: Vinyl SidingPatioSidewalk
- Style: Split LevelCustom Home
- Parking: Parking spaces: 2
- Roofing: Asphalt Shingle
- County: Passaic
- Driveway: 2 Car WidthOn-Street ParkingPaver Block
- Zoning: 2502-00057-0009-00013-0000-
- Utilities: Gas-Natural
- Water: Public Water
- Sewer: Public Sewer
- Exclusions: Swing set
This listing courtesy of EXP REALTY, LLC
Monthly Payment
- Principal & Interest $
- Property Taxes $
- Home Insurance $
- VA Funding Fee $

 New - 1 day ago