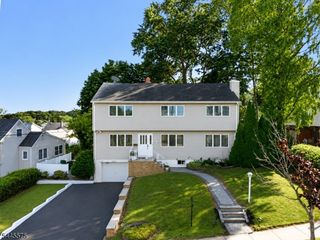
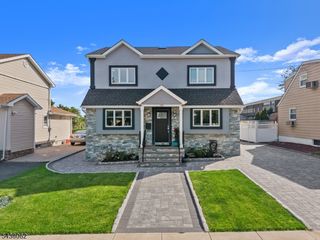
61 Bart Pl, Clifton City, NJ 07013
- 4 beds |
- 3 baths
 Single-Family Home
  Built in 1950
  7,405sqft lot
 1 car garage
  $——/sqft
  Listed 21 hours ago
Property Description
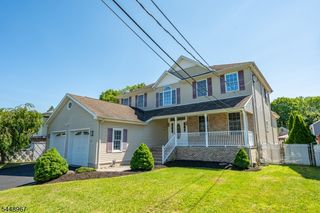
Perfectly positioned on a desirable corner lot, this stunning 4 BR 3.5 BA Colonial blends luxury finishes, exceptional craftsmanship in an unbeatable location. Minutes from shopping, dining, NYC transportation & major highways like GSP & Rtes. 3, 46, 80 & 21, this home offers a perfect balance of style & comfort.1st floor features a flexible room ideal for a bedroom, office or playroom, + a full bathroom. Formal living & dining rooms flow into a large family room w/marble accent wall, electric fireplace & dual access points to a private fenced in backyard. The expansive paver patio creates an outdoor retreat, ideal for relaxing, entertaining or quiet moments. The impressive chef's kitchen has premium SS appl, a smart refrigerator, quartz countertops, custom cabinetry, designer backsplash, center island + large pantry. Hrdwd floors, recessed lighting, upscale light fixtures & custom shades add warmth & elegance thruout. The 2nd level features a luxurious primary suite w/tray ceiling, dual California-style walk-in closets & a spa-like bthrm complete w/soaking tub, oversized walk-in stall shower & dual sink vanity. Two additional bedrooms w/California walk-in closets, main bathroom w/tub-shower complete this level. The fnshed basement offers exceptional additional space w/half bath & endless possibilities for a media rm, recreation area, home gym or play space. Additional highlights include 2nd floor laundry room, an attached garage with epoxy-coated floor plus widened driveway.
- Listing Status:
- Active
- Data Last Updated:
- July 28, 2026 at 9:40PM
- Listing Office:
- WEICHERT REALTORS : 908-654-7777
- MLS ID:
- 4043355
- General: StoneVinyl SidingCurbsPatioFencPrivSidewalkThrmlW&DFencVnyl
- Style: Colonial
- Parking: Parking spaces: 2
- Roofing: Asphalt Shingle
- HOA Amenities: Storage
- County: Passaic
- Driveway: 2 Car WidthBlacktopDriveway-Exclusive
- Zoning: residential2502-00027-0002-00013-0000-
- Utilities: ElectricGas-Natural
- Water: Public Water
- Sewer: Public Sewer
This listing courtesy of WEICHERT REALTORS
Monthly Payment
- Principal & Interest $
- Property Taxes $
- Home Insurance $
- VA Funding Fee $