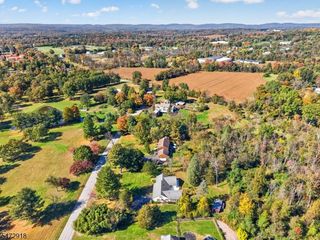
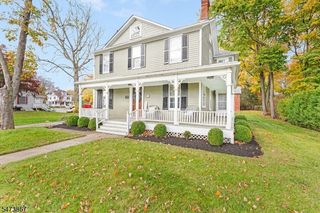
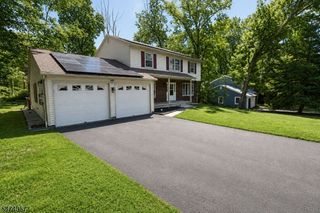
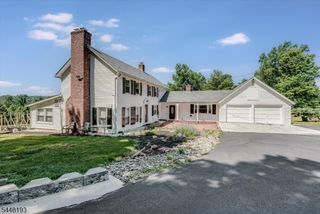
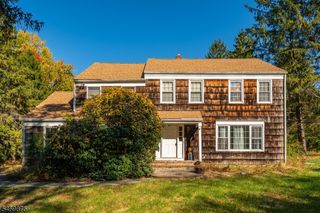
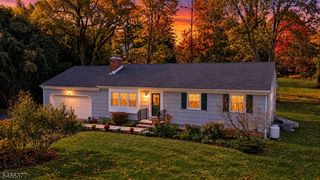
1 Cedar Grove Rd, Clinton Twp., NJ 08801
- 4 beds |
- 2 baths
 Single-Family Home
 Built in 1972
 1acre lot
 2 car garage
 $——/sqft
 Listed 10 days ago
Property Description
This impressive home offers an inviting open concept layout with a bright, eat-in kitchen featuring stainless steel appliances, granite countertops, and ceramic tile flooring. The living and dining room flow seamlessly together, showcasing, beautiful hardwood floors and recess lighting perfect for entertaining. Sliding doors off the dining room leads to the newly refinished deck overlooking the private backyard. The master bedroom features hardwood floors and a master bath with a shower stall. The welcoming family room features a wood-burning fireplace and built-in wall unit, creating a warm and comfortable gathering space. All of the bathrooms have been tastefully updated. The perfect balance of convenience and privacy featuring a large, serene backyard perfect for relaxation and entertaining. Ideally situated minutes from downtown Clinton which features many quaint restaurants, unique shops and the Red Mill Museum. Close to public transportation, and major highways including Routes 31, 22 and 78.
- Listing Status:
- Active
- Data Last Updated:
- November 19, 2026 at 6:42AM
- Listing Office:
- EXP REALTY, LLC : 866-201-6210
- MLS ID:
- 4063668
- General: Vinyl SidingDeckPatioStorage Shed
- Style: Bi-Level
- Roofing: Asphalt Shingle
- County: Hunterdon
- Driveway: 1 Car WidthAdditional ParkingBlacktop
- Zoning: 1906-00082-0000-00011-0000-
- Utilities: ElectricGas-Propane
- Water: Public Water
- Sewer: SepticSeptic 4 Bedroom Town Verified
This listing courtesy of EXP REALTY, LLC
Monthly Payment
- Principal & Interest $
- Property Taxes $
- Home Insurance $
- VA Funding Fee $