6 Chaucer Dr, Clinton Twp., NJ 08801
- 4 beds |
- 2 baths
 Single-Family Home
  Built in 1994
  1.2acre lot
 2 car garage
  $——/sqft
  Listed 14 days ago
Property Description
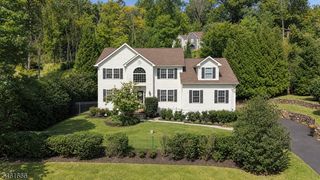
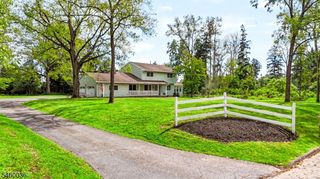
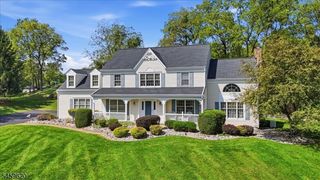
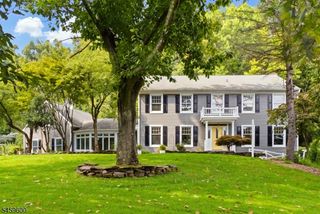
Seller motivated, quick close possible! Set on 1.2 acres in desirable Clinton Township, this pristine 4 bed/2.5 bath colonial is a true oasis- surrounded by nature yet perfectly situated for everyday convenience. The beautifully landscaped grounds include a fenced backyard, flagstone patio, and large upper deck. Mature woods at the edge of the property offer peaceful seclusion, frequent glimpses of wildlife, and the feeling of living close to nature while still being part of a neighborhood. Inside, the home is filled with natural light, thanks to large windows and a thoughtful layout. A soaring two story foyer leads to formal living and dining rooms that are bathed in sunlight, creating warm, inviting spaces for gatherings. At the center of the home is a bright, airy kitchen with separate dining area that includes a pantry, raised beam ceiling, and direct access to the expansive deck perfect for morning coffee or evening relaxation overlooking the serene backyard. A cozy family room with a fireplace completes the first floor. Upstairs find a spacious primary suite with ensuite bath, three additional bedrooms, and a skylit main bath. Finished walkout basement provides flexible space for a home theater, gym, office, or rec room, with direct access to the rear patio. Enjoy the proximity to the Raritan River and hiking trails, while downtown Clinton offers dining, shopping, and community events. Top-rated schools include N Hunterdon HS. Easy access to 78, 31, and NYC bus service.
- Listing Status:
- Active
- Data Last Updated:
- September 23, 2026 at 2:40PM
- Listing Office:
- COLDWELL BANKER REALTY : 908-735-8080
- MLS ID:
- 4051701
- General: Vinyl SidingCurbsDeckMetal FenceOpen Porch(es)PatioStorage ShedStorm Door(s)Storm Window(s)Thermal Windows/Doors
- Style: Colonial
- Parking: Parking spaces: 10
- Roofing: Asphalt Shingle
- County: Hunterdon
- Driveway: 2 Car WidthBlacktopDriveway-ExclusiveHard SurfaceOff-Street Parking
- Zoning: 1906-00082-0006-00053-0000-
- Utilities: ElectricGas-Natural
- Water: Public Water
- Sewer: Septic
- Exclusions: Projectorpersonal property
This listing courtesy of COLDWELL BANKER REALTY
Monthly Payment
- Principal & Interest $
- Property Taxes $
- Home Insurance $
- VA Funding Fee $