6 Oakridge Rd, Clinton Twp., NJ 08801
- 4 beds |
- 2 baths |
- 4,259 sqft
 Single-Family Home
 Built in 1998
 1.75acre lot
 3 car garage
 $229/sqft
 Listed 2 months ago
Property Description
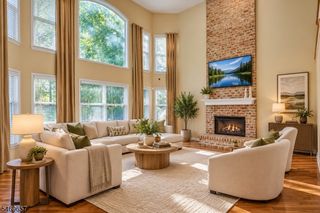
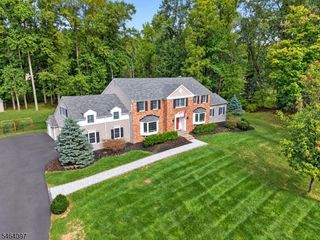
This classic brick-front Colonial offers a light-filled, open floor plan with beautiful floors and an elegant flow, ideal for everyday living and entertaining. The expansive foyer welcomes you with natural light and is highlighted by a graceful, curved staircase. The spacious eat-in kitchen features a center island, granite countertops, pantry, and abundant cabinetry. An adjoining great room, with vaulted ceiling, is anchored by a stone front gas fireplace . A private study, formal living and dining rooms, powder room, convenient laundry room/mudroom, and secondary staircase complete the first floor. Upstairs, the expansive primary bedroom is a relaxing retreat with a walk-in closet and en-suite bath featuring a jetted tub, dual sinks, and separate shower. Three additional generously sized bedrooms and a full bath offer space and flexibility. A wide hallway overlooking the foyer and a large storage area above the garage, accessed through one of the bedrooms, complete the second floor. A large basement offers even more storage and possibilities. The three car garage also has plenty of space for your vehicles. Outside, access from both the kitchen and great room leads to a brick patio overlooking a spacious backyard with a combination of open lawn and woods. A charming gazebo provides the perfect spot to enjoy the surroundings. A great location with convenient access to everything you'll need. *New roof Aug. 2026*Four bedroom home with a 5 bedroom septic*
- Listing Status:
- Active
- Date Added:
- September 4, 2026
- Data Last Updated:
- November 19, 2026 at 6:42AM
- Listing Office:
- COLDWELL BANKER REALTY : 908-735-8080
- MLS ID:
- 4050264
- General: BrickVinyl SidingGazeboMetalFncPatio
- Style: Colonial
- Roofing: Asphalt Shingle
- County: Hunterdon
- Driveway: Paver Block
- Zoning: 1906-00080-0001-00006-0000-
- Utilities: All UndergroundElectricGas-Propane
- Water: Public Water
- Sewer: Septic 5+ Bedroom Town Verified
This listing courtesy of COLDWELL BANKER REALTY
Monthly Payment
- Principal & Interest $
- Property Taxes $
- Home Insurance $
- VA Funding Fee $