47 WYCKOFF DR, Union Twp., NJ 08867
- 4 beds |
- 2 baths |
- 3,652 sqft
 Single-Family Home
 Built in 1998
 0.63acre lot
 3 car garage
 $256/sqft
 Listed 28 days ago
Property Description
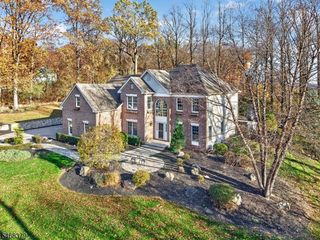
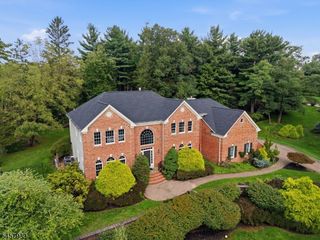
Majestically situated in highly coveted Brass Castle Estates, this stately full-brick-front Elkins Model Colonial commands attention amid the rolling hills of scenic Hunterdon County. A soaring 2-story foyer w/ graceful turned staircase sets an impressive tone, enhanced by 9' ceilings & gleaming hardwood floors throughout both levels, the main level newly refinished. Designed for effortless entertaining, the open-concept layout flows into a spectacular 2-story Great Rm, where dramatic floor-to-ceiling Palladian windows create a striking architectural focal point while flooding the space w/ natural light. A gas FP & 2nd staircase add warmth & distinction. The expansive Kitchen delivers w/oversized center island, 42" cabinetry, granite tops & SS appl., flowing seamlessly to an expansive deck for outdoor living. A versatile 1st-floor office feat. custom built-ins. The impressive Primary Suite is a private retreat w/ tray & vaulted ceilings, sitting room, 3 generous WICs & an exceptionally spacious ensuite bath w/ Jacuzzi tub. Three additional BRs, each w/ WIC, plus a full bath thoughtfully designed w/ private commode/shower area & one BR w/ a convenient separate sink complete the upper level. Part-finished lower lvl expands the experience w/ a Recreation Room, Game Room w/ wet bar, & 1/2 bath, plus ample storage. Roof 2021. 3-car garage w/Tesla charger. Idyllic & prime Union Twp. location close to I-78, modern conveniences & Blue Ribbon Schools. 1-year Home Warranty included.
- Listing Status:
- Active
- Data Last Updated:
- November 19, 2026 at 6:42AM
- Listing Office:
- WEICHERT REALTORS : 908-526-5444
- MLS ID:
- 4060758
- General: BrickVinyl SidingCurbsDeckThermal Windows/Doors
- Style: Colonial
- Roofing: Asphalt Shingle
- HOA Amenities: Maintenance-Common AreaSewer Fees725.0Annually
- County: Hunterdon
- Driveway: 1 Car WidthAdditional ParkingBlacktopDriveway-Exclusive
- Zoning: Residential1925-00029-0001-00004-0000-
- Utilities: All UndergroundElectricGas-Natural
- Water: Well
- Sewer: AssociationSeptic
This listing courtesy of WEICHERT REALTORS
Monthly Payment
- Principal & Interest $
- Property Taxes $
- Home Insurance $
- VA Funding Fee $