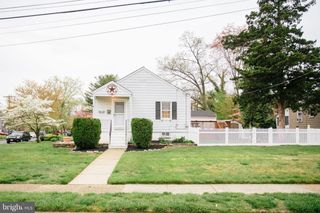
7 LAKE SHORE DR, Collingswood, NJ 08108
- 3 beds |
- 1 bath |
- 1,348 sqft
 Single-Family Home
  Built in 1925
  2,614sqft lot
 —— car garage
  $293/sqft
  Listed 10 days ago
Property Description
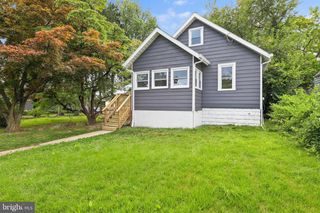
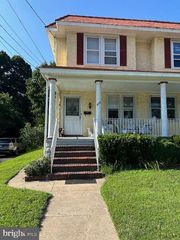

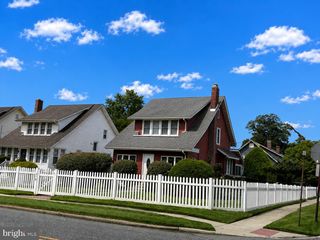
Every neighborhood has those streets that seem to feel established from the moment you arrive, where mature trees frame the homes and daily life moves at an easy pace. Tucked along one of those streets, 7 Lakeshore Drive offers classic charm, comfortable living, and a location that places some of Collingswood’s most loved destinations just moments away. Step inside to a welcoming living room where a gas fireplace creates a warm focal point and oversized windows fill the space with natural light while overlooking the tree-lined street. The living room flows into a spacious dining room, creating an easy setting for everyday meals and gatherings alike. At the rear of the home, the generously sized kitchen features warm wood cabinetry, a full appliance package, and ample workspace for daily cooking and entertaining. Upstairs, three comfortable bedrooms and a full bathroom provide practical living space, while the walk-up attic offers valuable flexibility for additional storage or future bonus space to suit your needs. Outside, a backyard provides room to relax or enjoy time outdoors, and the private driveway offers off-street parking for added convenience. Just a few minutes from Newton Lake Park and a short walk to downtown Collingswood’s celebrated restaurants, coffee shops, boutiques, and PATCO station, the location makes it easy to enjoy everything the community has to offer. Blending timeless character with everyday functionality in one of South Jersey’s most sought-after communities, 7 Lakeshore Drive is ready for its next chapter. Schedule your private tour today.
- Listing Status:
- Active
- Date Added:
- July 28, 2026
- Data Last Updated:
- August 8, 2026 at 3:17AM
- Listing Office:
- Real Broker, LLC : 8562401072
- Listing Agent:
- Jeremiah F Kobelka : 6092514888
- MLS ID:
- NJCD2121014

- General: Above GradeBelow Grade
- Style: Side-by-SideTraditional
- Parking: Paved Driveway
- General: Frame2StoneSlabPillar/Post/Pier
- Originating MLS: BRIGHT_MAIN
- School District: COLLINGSWOOD PUBLIC SCHOOLS
- County: CAMDEN-NJ
- Zoning: RES12-00186 01-00012 04
- Water: Public
- Sewer: Public Sewer
- Source: BRIGHT_MAIN
- Exclusions: Personal Items and staging materials
This listing courtesy of Jeremiah F Kobelka , Real Broker, LLC
Monthly Payment
- Principal & Interest $
- Property Taxes $
- Home Insurance $
- VA Funding Fee $

 New - 23 hours ago