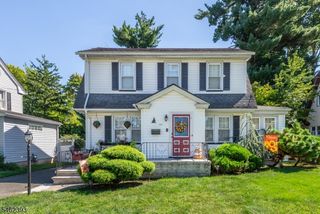
57 CLEVELAND AVENUE, Woodbridge Twp., NJ 07067
- 3 beds |
- 2 baths
 Single-Family Home
  Built in 1950
  4,792sqft lot
 1 car garage
  $——/sqft
  Listed 13 days ago
Property Description
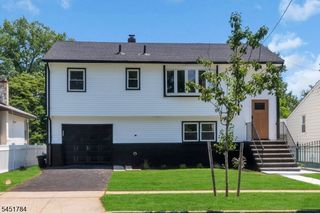
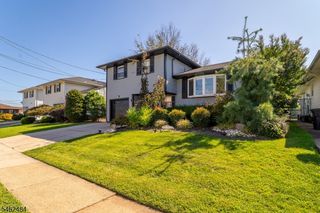
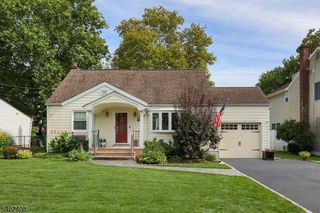
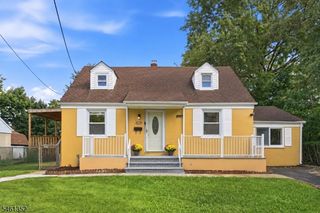
Immaculate 3-bedroom, 2-bath home offering beautiful updates, versatile living space, and a spectacular backyard designed for entertaining! Step inside to a stunning kitchen featuring granite countertops, a breakfast bar, high ceilings, and new high-end stainless steel appliances. The open layout flows seamlessly into the dining room with hardwood flooring, recessed lighting, and an abundance of natural light.The inviting living room provides the perfect space to relax, while French doors lead to a spacious family/entertainment room surrounded by windows overlooking the beautiful backyard. A first-floor bedroom, currently perfect for a home office or guest room, along with a full bathroom and convenient laundry room, completes this level.The second level overlooks the kitchen and dining area below, adding to the home's open and airy feel. The spacious primary bedroom features a double closet, while the additional bedroom offers a beautiful custom wall design. A full bathroom completes the second floor.Step outside and get ready to entertain! The private, fully fenced backyard features a paver patio, inviting above-ground pool with a custom deck and modern railings, and raised garden bed creating the perfect setting for summer gatherings, relaxing, and outdoor enjoyment.Additional highlights include an attached one-car garage with plenty of loft storage space and a new roof installed in 2026. Beautifully maintained and truly move-in ready, this home is a must-see!
- Listing Status:
- Active
- Data Last Updated:
- September 23, 2026 at 6:40AM
- Listing Office:
- WEICHERT REALTORS : 908-654-7777
- MLS ID:
- 4051957
- General: Vinyl SidingDeckPatio
- Style: Split LevelSee Remarks
- Pool: Above Ground
- Parking: Parking spaces: 2
- Roofing: Asphalt Shingle
- County: Middlesex
- Driveway: 2 Car WidthBlacktop
- Zoning: 2125-00473-0003-00014-0000-
- Utilities: ElectricGas-Natural
- Water: Public Water
- Sewer: Public Sewer
- Exclusions: Kitchen RefrigeratorWasherDryer
This listing courtesy of WEICHERT REALTORS
Monthly Payment
- Principal & Interest $
- Property Taxes $
- Home Insurance $
- VA Funding Fee $

 New - 1 day ago