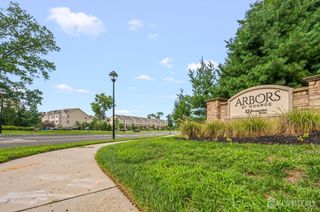
38 Hamilton Drive, Cranbury, NJ 08512
- 3 beds |
- 3 baths |
- 3,105 sqft
 Condominium
 Built in 2021
 3,393sqft lot
 2 car garage
 $290/sqft
 Listed 26 days ago
Property Description
Welcome to this three-bedroom, two-and-a-half-bath townhome in Cranbury, where hardwood flooring, high ceilings, and an open layout create an airy setting for everyday living. The connected living and dining areas flow into a kitchen with a quartz center island, stainless steel appliances, and a stainless steel farmhouse sink. A porch offers outdoor space to relax, while a powder room and mudroom area complete the main level. Upstairs, the primary suite has a tray ceiling, a large walk-in closet, and an en-suite bath with a soaking tub and separate shower. Two additional bedrooms, a full bath, an office space, and a laundry room complete the second floor. The fully finished third floor adds flexible space for recreation, hobbies, or an additional home office. An attached two-car garage with EV-charger readiness, solar panels, and ample storage add practical conveniences. The location offers access to Cranbury Commons, local shops, dining, the New Jersey Turnpike, and NJ Transit options. School assignments include Cranbury School for kindergarten through eighth grade and Princeton High School. Cranbury's location makes commuting via the NJ Turnpike or NJ Transit a breeze.
- Listing Status:
- Active
- Date Added:
- October 1, 2026
- Data Last Updated:
- October 27, 2026 at 7:08AM
- Listing Office:
- REDFIN CORPORATION : 609-216-7035
- Listing Agent:
- KATHLEEN FROELICH :
- MLS ID:
- 2770627M

- General: Insulated Pane WindowsOpen Porch(es)
- Style: Townhouse
- Other Structures: Porch
- Parking: 2 Car WidthAttachedGarage Door OpenerDrivewayOpen
- Roofing: Asphalt
- Windows: Insulated WindowsBlinds
- General: 3
- HOA Amenities: Common Area MaintenanceIns Common AreasMaintenance GroundsSnow RemovalTrash0.0Monthly
- Originating MLS: CJMLS API
- County: Middlesex
- Zoning: 0200020160002020
- Utilities: Electricity ConnectedNatural Gas Connected
- Water: Public
- Sewer: Public Sewer
- Source: CJMLS API
This listing courtesy of KATHLEEN FROELICH , REDFIN CORPORATION
Monthly Payment
- Principal & Interest $
- Property Taxes $
- Home Insurance $
- VA Funding Fee $