7 Larkspur Lane, Monroe, NJ 08831
- 3 beds |
- 4 baths |
- 2,504 sqft
 Condominium
  Built in 2020
  2,648sqft lot
 2 car garage
  $317/sqft
  Listed 1 month ago
Property Description
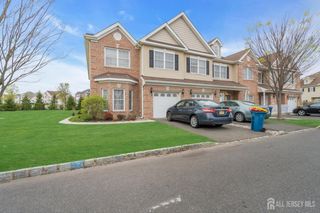
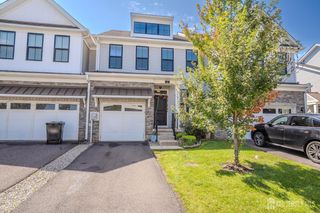
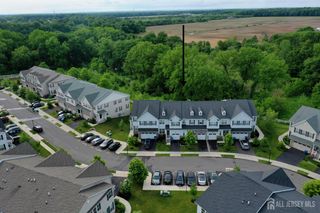
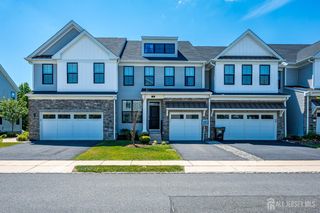
Welcome to the sought-after Arbors at Monroe Community in Monroe Township! This stunning 3 Bedroom, 3.5 Bath HAVERFORD model the largest and most desirable floor plan in the community is sure to impress from the moment you arrive. Featuring a rare 2-car attached garage and a bright East-facing orientation, this home offers both style and function. The open-concept main level seamlessly connects the living room, dining area, and a beautifully upgraded Kitchen complete with granite countertops, stainless steel appliances, tile backsplash, and elegant recessed lighting throughout. Head upstairs to find a versatile loft space, a convenient second floor laundry room, and recessed lighting in all bedrooms. The spacious Primary Suite features a private en-suite bath and a generously sized closet, while two additional oversized bedrooms provide plenty of room for family or guests. The fully finished Basement is an entertainer's dream offering a massive open area perfect for a media room or gathering space, a full bathroom, and a dedicated utility and storage room. Split-zone HVAC and a high-efficiency tankless water heater provide year-round comfort and energy savings. Enjoy resort-style community amenities including a clubhouse, fitness center, and outdoor pool. Commuters will love the direct NYC bus stop right at the community entrance, with easy access to Princeton Junction Train Station and major highways. This is a MUST SEE schedule your showing today!
- Listing Status:
- Active
- Date Added:
- August 16, 2026
- Data Last Updated:
- September 23, 2026 at 7:06AM
- Listing Office:
- REALTY MARK CENTRAL : 609-716-8400
- Listing Agent:
- ANUPAMA TADIKONDA :
- MLS ID:
- 2702807R

- General: Lawn SprinklersCurbsScreen/Storm WindowSidewalk
- Style: Middle UnitTownhouseTwo Story
- Pool: Outdoor PoolPrivateIndoor
- Parking: 2 Car WidthAdditional ParkingAsphaltGarageAttachedBuilt-In GarageDetachedDriveway
- Roofing: Asphalt
- Windows: Screen/Storm WindowBlindsShades-Existing
- General: 2
- HOA Amenities: Management FeeCommon Area MaintenanceInsuranceMaintenance GroundsMaintenance Fee0.0Monthly
- Originating MLS: CJMLS API
- County: Middlesex
- Zoning: VC-2120000400000001861
- Utilities: Cable TVUnderground UtilitiesCable ConnectedElectricity ConnectedNatural Gas Connected
- Water: Public
- Sewer: Public Sewer
- Source: CJMLS API
This listing courtesy of ANUPAMA TADIKONDA , REALTY MARK CENTRAL
Monthly Payment
- Principal & Interest $
- Property Taxes $
- Home Insurance $
- VA Funding Fee $