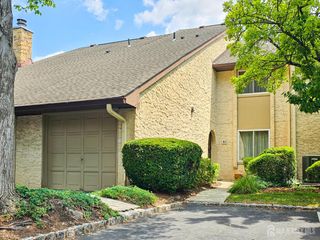
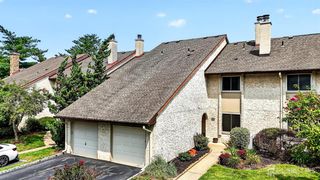
36 Morgan Way 36, Monroe, NJ 08831
- 3 beds |
- 3 baths |
- 2,463 sqft
 Condominium
  Built in 2013
  —— sqft lot
  —— car garage
  $284/sqft
  Listed 14 days ago
Property Description
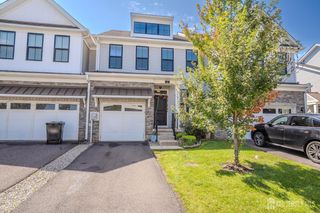
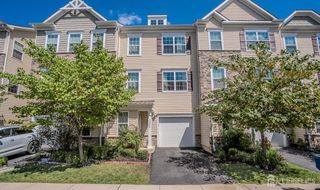
Come experience you dream home in the Prestigious Monroe township, with Premium schools! This 3-Bedroom, 2.5-Bathroom end-unit, built in 2013, offers the perfect blend of modern layout and cozy charm. Upon entering, you'll be greeted by an inviting foyer flanked by a Living-Room and a Dining-Room on either side. The open concept design seamlessly connects the Living, Dining, and Kitchen areas, making it ideal for entertaining guests or simply enjoying quality time with your loved ones. An end unit paired with large windows makes for a bright and airy unit, with every corner well-illuminated. Upstairs, you'll discover a versatile loft space, perfect for a home office, play area, or a cozy reading nook. And three generously sized bedrooms, including a master suite complete with its own private bathroom, this townhouse provides ample space and comfort for the whole family to unwind and recharge. Outside, the tranquil neighborhood boasts a peaceful ambiance, with plenty of green spaces and a playground. A community of friendly neighbors and vibrant atmosphere, makes it a perfect place to call home. Close proximity to NJ Turnpike, makes the commute to NYC a breeze. An ideal choice for busy professionals seeking a peaceful retreat after a long day's work. Top this with highly rated Monroe schools, and you can rest assured that your little ones will receive a top-notch education in a friendly town. Don't miss out on the opportunity to make this stunning townhouse your own and experience the best of suburban living in Monroe!
- Listing Status:
- Active
- Date Added:
- September 12, 2026
- Data Last Updated:
- September 23, 2026 at 7:06AM
- Listing Office:
- NATIONWIDE HOMES REALTY LLC : 732-484-2890
- Listing Agent:
- MOHAMMED HASHMI :
- MLS ID:
- 2704034R

- Style: End UnitTwo Story
- Parking: 1 Car WidthAttachedBuilt-In GarageDetached
- Roofing: Asphalt
- General: 2
- HOA Amenities: Snow RemovalTrash0.0Monthly
- Originating MLS: CJMLS API
- County: Middlesex
- Zoning: 12000141000001C036
- Utilities: Electricity ConnectedNatural Gas Connected
- Water: Public
- Sewer: Public Sewer
- Source: CJMLS API
This listing courtesy of MOHAMMED HASHMI , NATIONWIDE HOMES REALTY LLC
Monthly Payment
- Principal & Interest $
- Property Taxes $
- Home Insurance $
- VA Funding Fee $