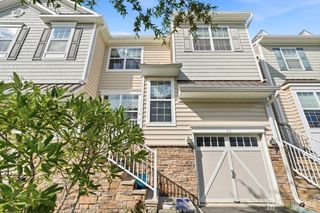
8 Pine Valley Lane, Monroe, NJ 08831
- 2 beds |
- 3 baths |
- 2,276 sqft
 Condominium
  Built in 1993
  4sqft lot
 2 car garage
  $297/sqft
  Listed 20 days ago
Property Description
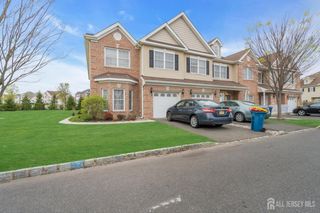
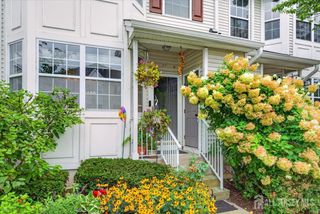
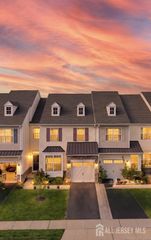
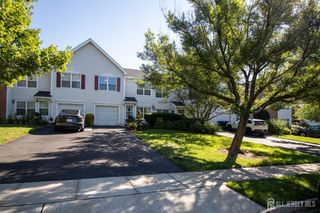
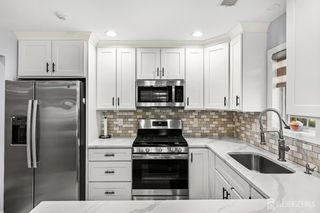
Spectacular Home overlooking the 17th hole of the Palmer Course at FORSGATE! This stunning residence offers approximately 2,276 square feet, providing ample room for comfort and entertainment. This 2 Bedroom home with a Loft, 1st floor Bonus Room and 2.5 bathrooms provides for a luxurious lifestyle. The Living Room with fireplace invites you to relax while the adjacent Dining Room is perfect for hosting memorable dinner parties. The updated kitchen features stainless appliances, quartz countertops. The first floor BONUS ROOM can be used to suit your unique needs. A generous Primary Suite has a W/I closet with a private bathroom. The partially finished Basement offers additional space for a gym/yoga/media room. Outside Deck overlooks the golf course. This is a gated, not 55+ community. Welcome Home to this rare opportunity!
- Listing Status:
- Active
- Date Added:
- September 3, 2026
- Data Last Updated:
- September 23, 2026 at 7:06AM
- Listing Office:
- EXP REALTY, LLC : 866-201-6210
- Listing Agent:
- MARK CARAVAGLIO :
- MLS ID:
- 2703779R

- General: BarbecueDeck
- Style: TownhouseTwo Story
- Other Structures: Deck
- Pool: Outdoor Pool
- Parking: 2 Car Width2 Cars DeepGarageAttachedBuilt-In GarageDriveway
- Roofing: Asphalt
- General: 2
- HOA Amenities: Management FeeCommon Area MaintenanceReserve FundTrashMaintenance GroundsMaintenance Fee0.0Monthly
- Originating MLS: CJMLS API
- County: Middlesex
- Zoning: PRGCUNDEFINED
- Utilities: Underground Utilities
- Water: Public
- Sewer: Public Sewer
- Source: CJMLS API
This listing courtesy of MARK CARAVAGLIO , EXP REALTY, LLC
Monthly Payment
- Principal & Interest $
- Property Taxes $
- Home Insurance $
- VA Funding Fee $