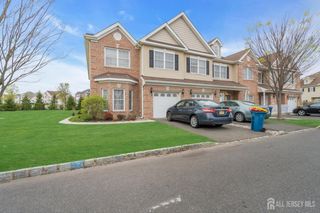
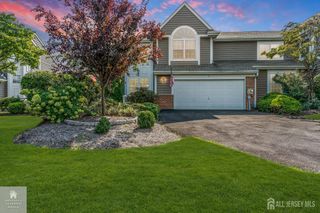
23 Morris Lane, Cranbury, NJ 08512
- 3 beds |
- 4 baths |
- 2,152 sqft
 Condominium
  Built in 2016
  1,207sqft lot
 1 car garage
  $362/sqft
  Listed 1 month ago
Property Description
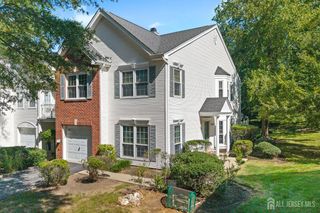
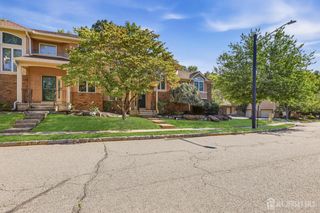
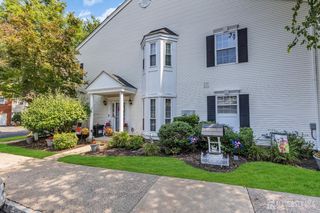
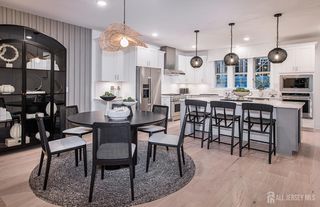
Beautiful 3 Bedroom, 3.5 Bath Townhome in The Oaks at Cranbury - South Brunswick Schools. Stunning and spacious townhome in the sought-after Oaks at Cranbury community featuring 3 bedrooms, 3 full baths, and 1 half bath. This home offers a bright and open floor plan with hardwood floors, crown molding, and high ceilings. The gourmet kitchen includes custom wood cabinetry, granite countertops, a center island, modern backsplash, recessed lighting, and stainless steel appliances. The sunlit great room with an in-built movie speaker system overlooks the backyard, and the formal dining area adds an elegant touch. Upstairs features a versatile loft, 3 generously sized bedrooms, and a luxurious primary suite with custom WIC closet and spa-like ensuite bath with dual vanities, separate standing shower, and jacuzzi. The fully finished basement is ideal for entertaining, complete with home theater (11.2 surround sound, 13-ft screen), wet bar, gym area, recreation space, and a full bath. There is also a 1-car garage with epoxy flooring, built-in storage, and EV charger. Enjoy a private backyard with deck and community amenities including clubhouse, quality gym, pool, and playground. Top-rated South Brunswick School District. Convenient to Exit 8A Park & Ride, shopping, dining, and downtown Princeton. This home blends luxury, comfort, and convenience - schedule your private showing today!
- Listing Status:
- Active
- Date Added:
- August 25, 2026
- Data Last Updated:
- September 23, 2026 at 7:06AM
- Listing Office:
- EXP REALTY, LLC : 866-201-6210
- Listing Agent:
- HARDIK VEGURU :
- MLS ID:
- 2702625R

- Style: Townhouse
- Pool: Outdoor Pool
- Parking: 1 Car WidthConcreteGarageAttached
- Roofing: Asphalt
- Windows: Blinds
- General: 2
- HOA Amenities: Common Area MaintenanceInsuranceMaintenance StructureSnow RemovalTrashMaintenance Grounds0.0Monthly
- Originating MLS: CJMLS API
- County: Middlesex
- Zoning: MF2100011000000218
- Utilities: Cable ConnectedElectricity ConnectedNatural Gas Connected
- Water: Public
- Sewer: Public Sewer
- Source: CJMLS API
This listing courtesy of HARDIK VEGURU , EXP REALTY, LLC
Monthly Payment
- Principal & Interest $
- Property Taxes $
- Home Insurance $
- VA Funding Fee $