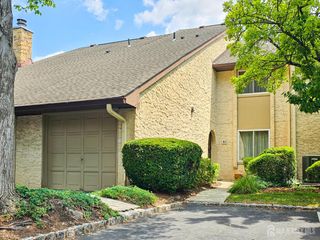
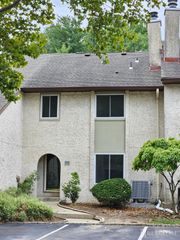
401 Harvest Lane, South Brunswick, NJ 08852
- 3 beds |
- 3 baths |
- 1,958 sqft
 Condominium
  Built in 1996
  —— sqft lot
  1 car garage
  $332/sqft
  Listed 13 days ago
Property Description
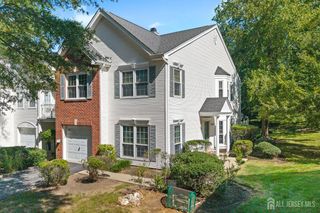
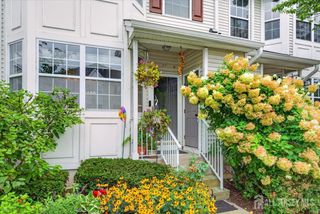
Welcome to this sun-filled, End-Unit Townhome offering nearly 2,000 square feet of comfortable living space in the highly sought-after Hickory Ridge community of Monmouth Junction. Featuring 3 bedrooms, 2.5 baths, and an attached garage, this beautifully maintained home is located within the award-winning South Brunswick Blue Ribbon School District. Step inside to a spacious and inviting floor plan with formal living and dining rooms, perfect for entertaining family and friends. The updated kitchen showcases quartz countertops, a breakfast bar, and abundant workspace for everyday cooking and gatherings alike. The adjoining family room provides a warm and welcoming atmosphere with a gas fireplace and a uniquely illuminated marble accent feature. As an end unit, this home enjoys additional windows that fill the space with natural light, creating a bright and airy feel throughout. Outside, the fully fenced backyard with patio offers a private retreat for outdoor dining, entertaining, relaxing, or enjoying your morning coffee. Ideally located near Route 1, shopping, dining, and major commuting routes, this home also offers convenient access to both Princeton and Rutgers Universities while maintaining the charm and privacy of the Hickory Ridge neighborhood. Recent updates include a new furnace and central air (2022), hardwood flooring throughout the first level, luxury vinyl flooring in the primary bedroom, family room and dining room windows (2015), renovated full baths (2015 and 2024) and roofs redone by HOA (2018). Move right in and enjoy the perfect combination of space, natural light, modern updates, and an unbeatable location. Don't miss this exceptional opportunity! Audio and video surveillance in use on the property.
- Listing Status:
- Active
- Date Added:
- September 10, 2026
- Data Last Updated:
- September 23, 2026 at 7:06AM
- Listing Office:
- COLDWELL BANKER REALTY : 732-254-3750
- Listing Agent:
- SHIRLEY MESSINGER :
- MLS ID:
- 2704253R

- General: CurbsPatioSidewalkFencing/Wall
- Style: TownhouseEnd UnitTwo Story
- Other Structures: Patio
- Parking: 1 Car WidthAsphaltGarageAttachedDrivewayUnassigned
- Roofing: Asphalt
- General: 2
- HOA Amenities: Management FeeCommon Area MaintenanceInsuranceMaintenance StructureSnow RemovalTrashMaintenance Grounds0.0Monthly
- Originating MLS: CJMLS API
- County: Middlesex
- Zoning: PRD321000810601604
- Fencing: Fencing/Wall
- Utilities: Cable TVUnderground UtilitiesCable ConnectedElectricity ConnectedNatural Gas Connected
- Water: Public
- Sewer: Public Sewer
- Source: CJMLS API
This listing courtesy of SHIRLEY MESSINGER , COLDWELL BANKER REALTY
Monthly Payment
- Principal & Interest $
- Property Taxes $
- Home Insurance $
- VA Funding Fee $