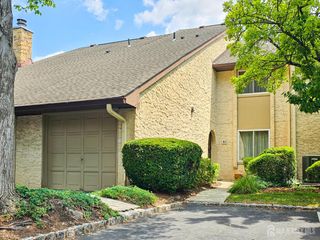
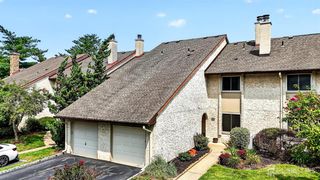
50 Thoreau Drive, Plainsboro, NJ 08536
- 3 beds |
- 3 baths |
- 1,950 sqft
 Condominium
  Built in 1986
  —— sqft lot
  —— car garage
  $321/sqft
  Listed 1 month ago
Property Description
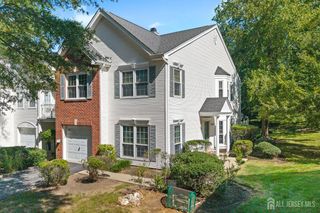
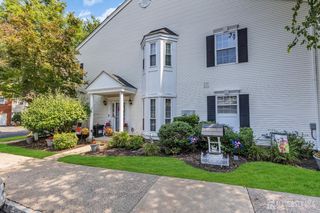
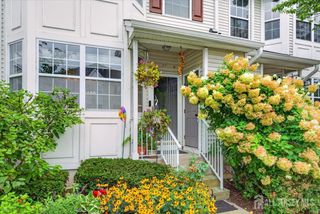
Completely renovated from top to bottom, this stunning, North-East facing 3-bedroom, 2.5-bath townhome featuring an expansive bonus loft is truly move-in ready. Freshly painted throughout, the home is filled with natural light and showcases upgraded hardwood and laminate wood flooring, recessed lighting, and an expansive living and dining area designed for effortless entertaining. The renovated kitchen flows seamlessly into the inviting family room, highlighted by a cozy fireplace. Upstairs, discover three spacious bedrooms, beautifully renovated bathrooms, convenient second-floor laundry, and a large, versatile loft perfect for a home office, play area, or media room. Major system upgrades offer total peace of mind, including a brand-new AC and a water heater under 2 years old. Additional perks include generous storage closet space and an expanded, low-maintenance composite deck set against a private, serene backdrop. Located within the top-rated West Windsor-Plainsboro School District, residents also enjoy premium community amenities, including a swimming pool, hot tub, tennis courts, and scenic paths. Schedule your private tour today
- Listing Status:
- Active
- Date Added:
- August 21, 2026
- Data Last Updated:
- September 23, 2026 at 7:06AM
- Listing Office:
- REALTY MARK CENTRAL : 609-716-8400
- Listing Agent:
- SRIKANTH MADISETTI :
- MLS ID:
- 2703169R

- General: BarbecueDeck
- Style: Contemporary
- Other Structures: Deck
- Pool: Outdoor Pool
- Parking: See RemarksDriveway
- Roofing: Asphalt
- General: 2
- HOA Amenities: Common Area MaintenanceSnow RemovalMaintenance Grounds310.0Monthly
- Originating MLS: CJMLS API
- County: Middlesex
- Zoning: PCD180310100091
- Utilities: Cable ConnectedElectricity ConnectedNatural Gas Connected
- Water: Public
- Sewer: Public Sewer
- Source: CJMLS API
This listing courtesy of SRIKANTH MADISETTI , REALTY MARK CENTRAL
Monthly Payment
- Principal & Interest $
- Property Taxes $
- Home Insurance $
- VA Funding Fee $