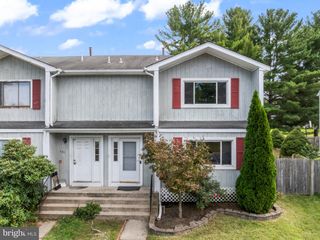
103 CRESTSTONE CIR, Princeton, NJ 08540
- 3 beds |
- 3 baths |
- 1,896 sqft
 Town Home
 Built in 1999
 —— sqft lot
 1 car garage
 $343/sqft
 Listed 4 days ago
Property Description
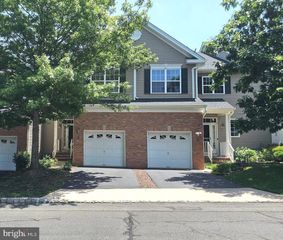
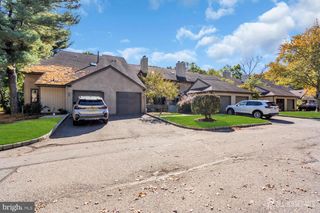
Welcome to Woods at Princeton Walk, a desirable community offering comfort, convenience, and an array of recreational amenities. This charming interior-row townhouse features 3 spacious bedrooms, 2 full bathrooms, and a powder room, with a thoughtfully designed layout ideal for everyday living and entertaining. The east-facing townhome features a north-facing entrance and beautiful hardwood and tile flooring throughout. The inviting family room showcases soaring ceilings and a gas fireplace, creating a warm and welcoming atmosphere. The living and dining areas flow seamlessly into the kitchen, featuring appliances approximately 3 years old. Notable updates include a renovated full bathroom, an HVAC system approximately 7 years old, a water heater approximately 4.5 years old, and a roof replaced in 2022. Enjoy the convenience of a low-maintenance yard and an attached front-entry garage. Residents can take advantage of the community's outstanding amenities, including indoor and outdoor swimming pools, a fitness center, outdoor basketball courts, and tennis courts. The property offers convenient access to Route 1 for easy commuting, shopping, dining, and everyday errands, with schools in the South Brunswick Township Public School District. With its comfortable living spaces, valuable updates, and exceptional recreational facilities, this townhouse offers a wonderful opportunity to enjoy all that Woods at Princeton Walk has to offer. Schedule your showing today!
- Listing Status:
- Active
- Date Added:
- October 22, 2026
- Data Last Updated:
- October 27, 2026 at 3:16AM
- Listing Office:
- EXP Realty, LLC : 8662016210
- Listing Agent:
- Sharif Hatab : 6097579883
- MLS ID:
- NJMX2013462

- General: Above Grade
- Style: Other
- General: Vinyl SidingFrame2Slab
- HOA Amenities: Basketball CourtsClub HouseCommon GroundsExercise RoomFitnessCenterJog/Walk PathPool - IndoorPool - OutdoorSwimming PoolTennis CourtsTot Lots/PlaygroundCommon Area MaintenanceExt Bldg MaintSnow Removal429.0Monthly
- Originating MLS: BRIGHT_MAIN
- School District: SOUTH BRUNSWICK TOWNSHIP PUBLIC SCHOOLS
- County: MIDDLESEX-NJ
- Zoning: RM-321-00096 28-00114
- Water: Public
- Sewer: Public Sewer
- Source: BRIGHT_MAIN
This listing courtesy of Sharif Hatab , EXP Realty, LLC
Monthly Payment
- Principal & Interest $
- Property Taxes $
- Home Insurance $
- VA Funding Fee $

 New - 2 days ago