241 Hampshire Drive, Plainsboro, NJ 08536
- 3 beds |
- 3 baths |
- 1,844 sqft
 Condominium
 Built in 1987
 1,072sqft lot
 —— car garage
 $317/sqft
 Listed 10 days ago
Property Description
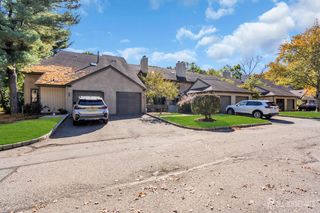
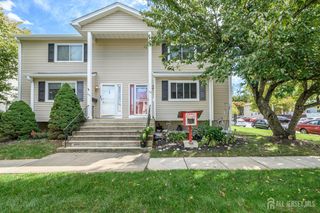
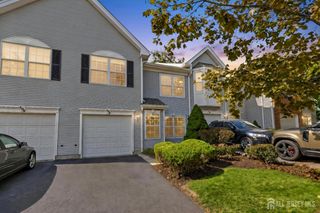
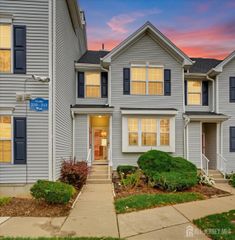
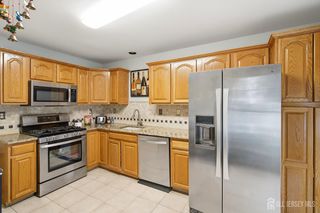
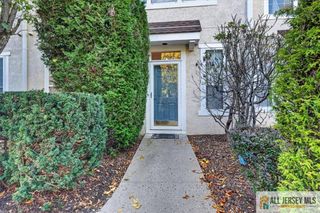
Nestled in the heart of Plainsboro, this beautifully upgraded 3-bedroom, 2.5 bathrooms with a finished loft seamlessly blends modern luxury with unmatched commuter convenience, upgraded 6-panel doors throughout, recessed lighting across the entire first floor, a fully upgraded kitchen equipped with premium finishes GE Profile & Bosch stainless steel appliances, flowing naturally into a warm living area anchored by a fireplace ensconced by a custom stone accent wall. Completely premium upgraded bathrooms feature high-end fixtures and elegant contemporary tile work. Master bedroom with custom made extra closet, the finished loft includes two custom-made closets for extra storage, making it an ideal 4th bedroom, home office, or media room. The fluid interior layout transitions beautifully outdoors to a private backyard complete with a paver patiooffering a peaceful, secluded space for morning coffee or evening gatherings. Major peace-of-mind upgrades include a Lennox AC and furnace (2018) and a water heater with an extension tank safety feature (2017), award-winning West Windsor-Plainsboro Regional School District, while the premier location puts local shopping, dining, and the state-of-the-art Princeton Medical Center just minutes away. Commuting is effortless with a nearby bus stop and quick access to the Princeton Junction Train Station, providing direct rail connections to both New York City and Philadelphia
- Listing Status:
- Active
- Date Added:
- October 23, 2026
- Data Last Updated:
- October 27, 2026 at 4:06AM
- Listing Office:
- WEICHERT CO REALTORS : 609-799-3500
- Listing Agent:
- ATREYEE DASGUPTA :
- MLS ID:
- 2706738R

- General: Open Porch(es)PatioEnclosed Porch(es)
- Style: ColonialTwo Story
- Other Structures: EnclosedPorchPatio
- Parking: Common
- Roofing: Asphalt
- General: 2
- HOA Amenities: Common Area MaintenanceMaintenance StructureIns Common AreasSnow RemovalTrash0.0Monthly
- Originating MLS: CJMLS API
- County: Middlesex
- Zoning: PCD1802501000000241
- Utilities: Electricity ConnectedNatural Gas Connected
- Water: Public
- Sewer: Public Sewer
- Source: CJMLS API
This listing courtesy of ATREYEE DASGUPTA , WEICHERT CO REALTORS
Monthly Payment
- Principal & Interest $
- Property Taxes $
- Home Insurance $
- VA Funding Fee $