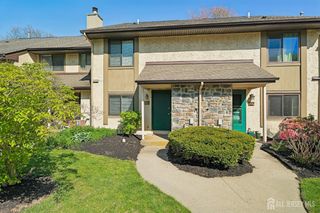
10 Burr Court, Plainsboro, NJ 08536
- 2 beds |
- 3 baths |
- 1,512 sqft
 Condominium
 Built in 1994
 —— sqft lot
 1 car garage
 $370/sqft
 Listed 12 days ago
Property Description
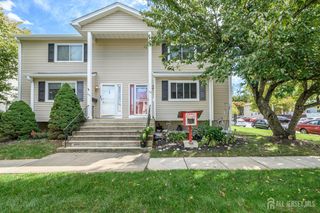
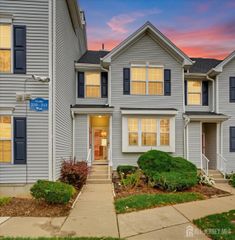
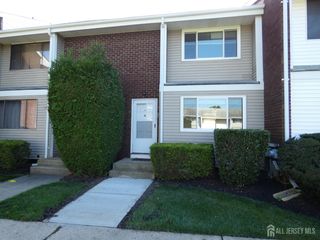
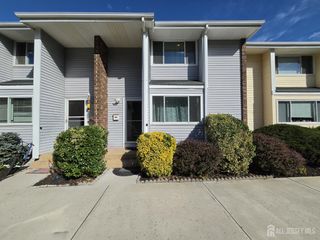
Stop looking and start packing! This beautifully updated 2-bedroom, 2.5-bath townhome delivers the ultimate blend of move-in-ready comfort, peace of mind, and access to the highly acclaimed West Windsor-Plainsboro North School District. Freshly painted, the sun-drenched main level welcomes you with an open, airy layout. Whether you are entertaining in the spacious living room, hosting dinners in the separate formal dining area, or creating a meal in the updated kitchen, this home is designed for unforgettable memories. Just outside, your private paver patio awaitsperfect for morning coffee, weekend barbecues, or evening relaxation. Upstairs, the primary suite serves as a true retreat, complete with a private bath and large closet. The second bedroom is equally bright and spacious. The dedicated laundry room is conveniently located on the second floor! Need more space? The full basement offers endless possibilities for a home gym, workshop, private office, or future finished recreation room. An attached garage provides seamless parking and even more storage. Best of all, the heavy lifting has already been done for you with newer mechanical systems and a newer roof ensuring years of low-maintenance living. To top it off, the sellers are including a 1-year Home Warranty for your total peace of mind. Superbly located near premium shopping, dining, parks, major commuter highways, and train lines. Don't miss outschedule your private tour today!
- Listing Status:
- Active
- Date Added:
- October 14, 2026
- Data Last Updated:
- October 27, 2026 at 3:06AM
- Listing Office:
- BHHS FOX & ROACH REALTORS : 732-446-4959
- Listing Agent:
- NICOLENA CAINE :
- MLS ID:
- 2706171R

- General: CurbsPatioInsulated Pane Windows
- Style: ColonialTownhouseTwo Story
- Other Structures: Patio
- Pool: Outdoor Pool
- Parking: 1 Car WidthAsphaltGarageAttachedDrivewayOn SiteOpenPaved
- Roofing: Asphalt
- Windows: Insulated WindowsBlindsDrapes
- General: 3
- HOA Amenities: Amenities-SomeManagement FeeCommon Area MaintenanceInsuranceMaintenance StructureSnow RemovalMaintenance GroundsMaintenance Fee0.0Monthly
- Originating MLS: CJMLS API
- County: Middlesex
- Zoning: 180220201305C1305
- Utilities: Underground UtilitiesCable ConnectedElectricity ConnectedNatural Gas Connected
- Water: Public
- Sewer: Public Sewer
- Source: CJMLS API
This listing courtesy of NICOLENA CAINE , BHHS FOX & ROACH REALTORS
Monthly Payment
- Principal & Interest $
- Property Taxes $
- Home Insurance $
- VA Funding Fee $

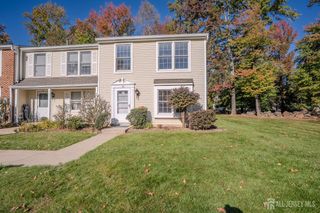
 New - 3 days ago