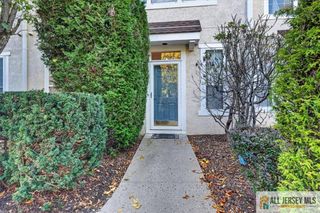
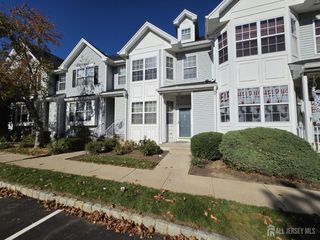
46 Davids Court, South Brunswick, NJ 08810
- 3 beds |
- 3 baths |
- 1,668 sqft
 Condominium
 Built in 1979
 1,207sqft lot
 —— car garage
 $345/sqft
 Listed 7 days ago
Property Description
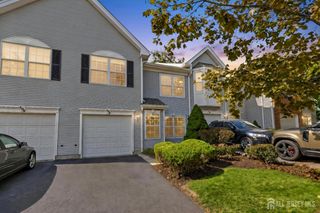
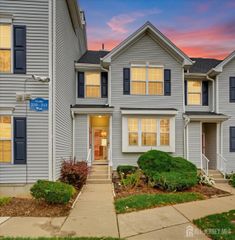
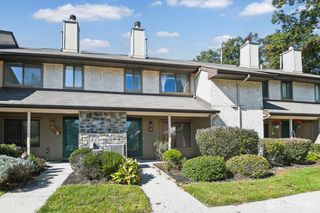
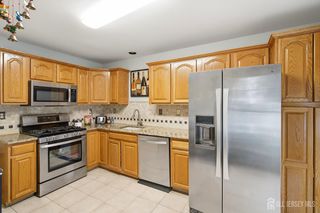
Dayton Square premieres this lovely 3 Bed 2.5 Bath Home with Master Suite and Partial Finished Basement, ready and waiting for you! Beautifully maintained inside and out in a great community with plenty of modern upgrades all through, just pack your bags and move right in. The main level features a spacious, light and bright living room with hardwood floors that shine, a cozy fireplace that is perfect for the season, and sliders to the rear private patio for easy entertaining. Seperate formal dining room makes dinner parties a breeze. Updated eat-in-kitchen offers sleek SS appliances, tiled flooring, gorgeous granite counters, and ample cabinet storage. A convenient 1/2 bath rounds out the main level of this gem. Head upstairs to find the main full bath with tub shower, along with all 3 generous bedrooms, inc the relaxing Master Suite. MBR boasts its own walk-in closet and full ensuite bath with stall shower. Partial finished basement is an added bonus, offering a large multi-use rec room, laundry, utilities, and storage/pantry room. Backyard grilling is made easy on your own rear patio that is completely fenced-in for your privacy and comfort. Little Free Library right outside for you to enjoy! All in a great location, close to shopping, dining, major roads and more. Don't miss out! Come and see TODAY!
- Listing Status:
- Active
- Date Added:
- October 19, 2026
- Data Last Updated:
- October 27, 2026 at 2:06AM
- Listing Office:
- RE/MAX 1st ADVANTAGE : 732-827-5344
- Listing Agent:
- ROBERT DEKANSKI : 732-827-5344
- MLS ID:
- 2706125R

- General: Open Porch(es)CurbsPatioScreen/Storm WindowSidewalkFencing/WallStorage ShedInsulated Pane WindowsShed(s)
- Style: 1/2 Duplex
- Other Structures: PorchPatio
- Pool: None
- Parking: 1 Car WidthAdditional ParkingSee RemarksOn SitePavedAssigned
- Roofing: Asphalt
- Windows: Screen/Storm WindowInsulated WindowsBlindsDrapesShades-Existing
- General: 2
- HOA Amenities: Common Area MaintenanceMaintenance StructureSnow RemovalTrashMaintenance GroundsMaintenance Fee0.0Monthly
- Originating MLS: CJMLS API
- County: Middlesex
- Zoning: PRD1210003500000000446
- Fencing: Fencing/Wall
- Utilities: Electricity ConnectedNatural Gas Connected
- Water: Public
- Sewer: Public Sewer
- Source: CJMLS API
This listing courtesy of ROBERT DEKANSKI , RE/MAX 1st ADVANTAGE
Monthly Payment
- Principal & Interest $
- Property Taxes $
- Home Insurance $
- VA Funding Fee $