15 Clover Lane, Monroe, NJ 08831
- 3 beds |
- 4 baths |
- 2,191 sqft
 Condominium
  Built in 2019
  2,239sqft lot
 1 car garage
  $340/sqft
  Listed 18 days ago
Property Description
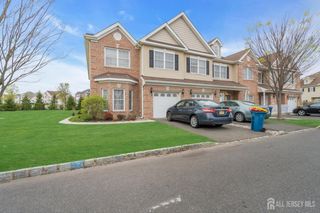
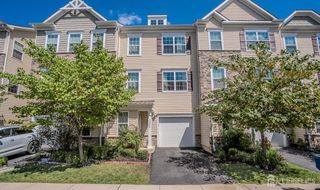
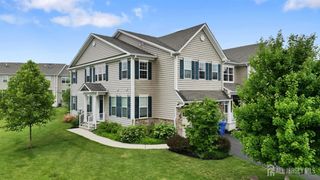
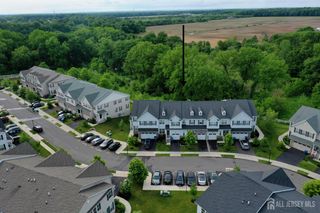
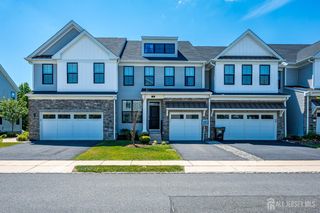
Beautifully upgraded Toll Brothers townhome in desirable Monroe Place! This move-in ready 3-bedroom, 3.5-bathroom home offers quality craftsmanship and top-rated Monroe Township elementary schools. The flexible front entry easily serves as a formal living area, dining room, or home office. An open-concept layout seamlessly connects the family room to a fully upgraded gourmet kitchen featuring granite countertops, stainless steel appliances, and a center island. Sliding doors off the kitchen lead to a private outdoor deck perfect for relaxing. The upper level features a spacious primary suite with high vaulted ceilings, recessed lighting, a large closet, and an en-suite bath with dual vanities. Two additional bedrooms share a full hallway bath, alongside a versatile open loft area for media or workspace, and a conveniently located laundry room. The fully finished basement includes a third full bath, offering ideal space for a recreation room or home gym, plus an expansive dedicated storage area. Complete with additional front parking and direct access to Applegarth Road for easy NYC bus commuting, major highways, and shopping.
- Listing Status:
- Active
- Date Added:
- September 12, 2026
- Data Last Updated:
- September 23, 2026 at 7:06AM
- Listing Office:
- CENTURY 21 GLORIA ZASTKO REALTY : 732-297-0600
- Listing Agent:
- JAYAKRISHNAN MANIYIL :
- MLS ID:
- 2703993R

- General: BarbecueDeckPatio
- Style: Colonial
- Other Structures: DeckPatio
- Parking: 1 Car WidthGarageAttachedBuilt-In GarageDetachedDrivewayOn Site
- Roofing: Asphalt
- General: 2
- HOA Amenities: Snow RemovalMaintenance Grounds0.0Monthly
- Originating MLS: CJMLS API
- County: Middlesex
- Zoning: HDRA1200001140001375
- Utilities: Electricity ConnectedNatural Gas Connected
- Water: Public
- Sewer: Public Sewer
- Source: CJMLS API
This listing courtesy of JAYAKRISHNAN MANIYIL , CENTURY 21 GLORIA ZASTKO REALTY
Monthly Payment
- Principal & Interest $
- Property Taxes $
- Home Insurance $
- VA Funding Fee $