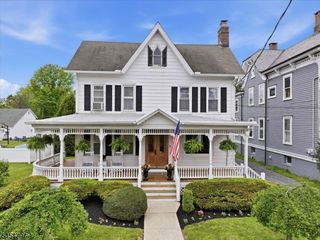
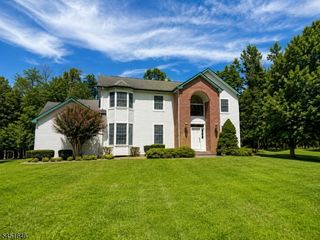
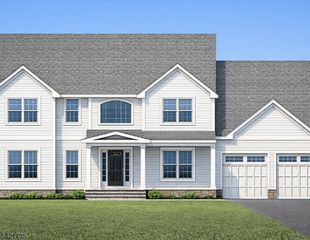
22 Biser Rd, Delaware Twp., NJ 08822
- 4 beds |
- 3 baths |
- 2,976 sqft
 Single-Family Home
  Built in 1996
  16.83acre lot
 3 car garage
  $329/sqft
  Listed 1 month ago
Property Description
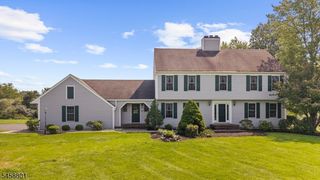
Discover the potential of this unique property featuring a spacious 4-bedroom, 3-bath home set on 16.85 acres of land. Whether you're seeking a primary residence with room to spread out or exploring commercial or agricultural opportunities, this property offers a rare chance to bring your vision to life. The home features a first-floor eat-in kitchen with sliding doors to a backyard patio, a living room, and additional bonus rooms that can be used as office space. Upstairs, you'll find four bedrooms, including a large primary suite with walk-in closet and private bath, plus a full hallway bath and laundry room. The home also includes a full unfinished basement, a 3-car garage, and a welcoming front porch. The sale includes the office trailer and the greenhouses as-is. This is an outstanding opportunity for those with the vision to transform and maximize the potential of this exceptional property. **Sold Strictly As-Is, Where-Is. Seller will make no repairs.**
- Listing Status:
- Active
- Data Last Updated:
- September 23, 2026 at 6:40AM
- Listing Office:
- RE/MAX INSTYLE : 609-303-3456
- MLS ID:
- 4048044
- General: Vinyl SidingGreenhouse Type Room
- Style: Colonial
- Roofing: Asphalt Shingle
- County: Hunterdon
- Driveway: BlacktopDriveway-Exclusive
- Zoning: A21907-00014-0000-00005-0000-
- Utilities: ElectricGas-Propane
- Water: Well
- Sewer: Septic
- Exclusions: lawnmower
This listing courtesy of RE/MAX INSTYLE
Monthly Payment
- Principal & Interest $
- Property Taxes $
- Home Insurance $
- VA Funding Fee $