20 Mcpherson Dr, Raritan Twp., NJ 08822
- 4 beds |
- 3 baths |
- 3,400 sqft
 Single-Family Home
 Built in 2001
 1.3acre lot
 3 car garage
 $279/sqft
 Listed 21 days ago
Property Description
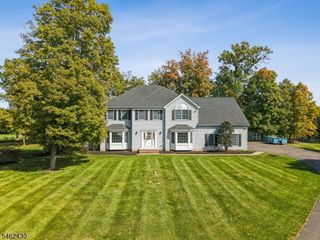
Welcome to this spacious, custom-built center hall Colonial, perfectly situated at the end of a quiet cul-de-sac and offering amazing views and private lot! Featuring an impressive brick front and a 3-car garage, this beautiful home offers an abundance of space both inside and out. The expansive floor plan includes a versatile first-floor bonus room, perfect for a home office or additional bedroom, along with a large sunroom ideal for enjoying the scenic views. The generously sized primary suite features elegant tray ceilings and two walk-in closets, while the luxurious primary bath offers a Jacuzzi tub and vaulted ceilings. An additional bedroom also features a walk-in closet. The inviting family room, complete with a gas fireplace, provides the perfect setting for relaxing or gathering. The finished basement offers even more living and entertaining space, including a dedicated movie room. Step outside to enjoy the expansive yard and fenced-in pool area, perfect for outdoor entertaining, relaxing, and taking in the beautiful surroundings. With its desirable location, stunning views, generous living spaces, and wonderful indoor and outdoor amenities, this exceptional home has so much to offer!
- Listing Status:
- Active
- Data Last Updated:
- November 19, 2026 at 6:42AM
- Listing Office:
- ERA BONIAKOWSKI REAL ESTATE : 732-968-0700
- MLS ID:
- 4061830
- General: BrickVinyl SidingDeckGazeboPatioStorageStrmDoor
- Style: Colonial
- Pool: In-Ground Pool
- Roofing: Asphalt Shingle
- HOA Amenities: Pool-Outdoor
- County: Hunterdon
- Driveway: 2 Car WidthConcrete
- Zoning: residential1921-00060-0000-00029-0015-
- Utilities: Gas-Natural
- Water: Well
- Sewer: Septic
This listing courtesy of ERA BONIAKOWSKI REAL ESTATE
Monthly Payment
- Principal & Interest $
- Property Taxes $
- Home Insurance $
- VA Funding Fee $