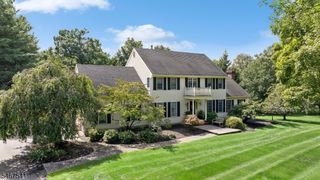
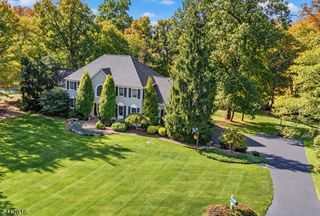
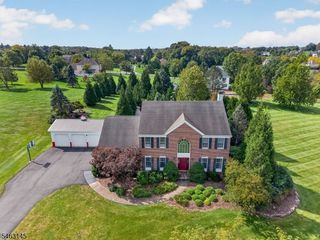
14 Eagle Dr, Raritan Twp., NJ 08551
- 4 beds |
- 3 baths |
- 3,746 sqft
 Single-Family Home
 Built in 2000
 1.84acre lot
 3 car garage
 $267/sqft
 Listed 22 days ago
Property Description
Be the Proud Owners of this immaculate move-in ready SMART HOME! New Roof, Fresh Painting, New Flooring throughout the house, New Epoxy Flooring in the 3 Car Garage and More! Don't forget to ask for the Property updates and Sale inclusions list. Nestled in a cul-de-sac and backing on to Copper Hill Golf Course, this custom built completely updated colonial offers more value for a comfortable and spacious living. The tiled Foyer is flanked with a formal dining and living room, which features built in dry bar and cabinets, tray ceiling and recessed lights. Gourmet eat in kitchen, boasts a beautiful center island with a second sink, granite counter tops and all stainless steel appliances. Kitchen opens up into the Family room featuring high tray ceilings, wood burning fire place. Two Offices, one on First Floor along with Laundry Room (which can also be used as a 5th bedroom). Pantry, Full bath, Mud/Coat/Storage room, and entry to the over sized three car garage completes the first floor. On the second floor, the master suite features the second office, walk in closet, full bath with dual sinks, jetted tub and separate shower. 3 additional bedrooms and a full main bath completes the second floor. Almost new complete finished basement with new flooring, 2 new sump pumps, with a complete kitchenette and shower, has potential for an in-law suite. The finished basement can be entered from a separate entry from the garage. Come, and visualize yourself living here!
- Listing Status:
- Active
- Date Added:
- October 9, 2026
- Data Last Updated:
- October 27, 2026 at 12:40AM
- Listing Office:
- COLDWELL BANKER REALTY : 908-874-8421
- MLS ID:
- 4056796
- General: Vinyl SidingDeckHot TubStorage ShedStorm Door(s)
- Style: ColonialSee Remarks
- Roofing: Asphalt Shingle
- County: Hunterdon
- Driveway: Additional ParkingDriveway-ExclusiveSee Remarks
- Zoning: 1921-00084-0000-00012-0005-
- Utilities: All UndergroundGas-Natural
- Water: PrivateWell
- Sewer: Septic 4 Bedroom Town Verified
- Exclusions: N/A
This listing courtesy of COLDWELL BANKER REALTY
Monthly Payment
- Principal & Interest $
- Property Taxes $
- Home Insurance $
- VA Funding Fee $