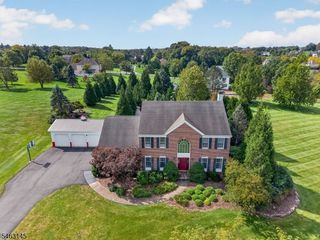
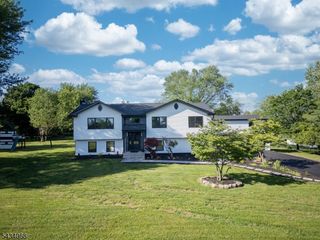
11 Ewing Dr, Raritan Twp., NJ 08822
- 4 beds |
- 3 baths |
- 3,202 sqft
 Single-Family Home
 Built in 1988
 1.24acre lot
 2 car garage
 $304/sqft
 Listed 12 days ago
Property Description
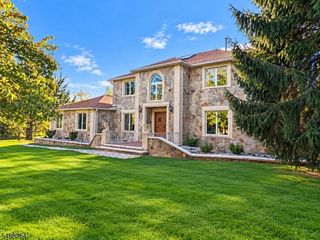
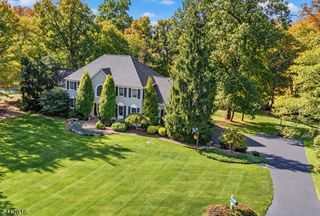
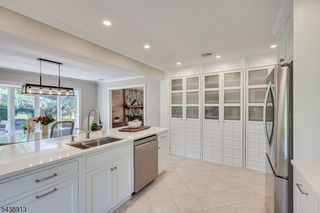
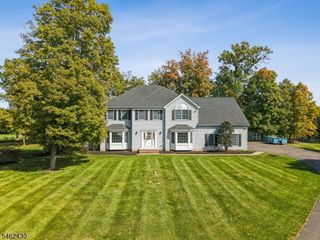
Set on 1.2 beautifully landscaped acres in Flemington's sought-after North Forty section, this exceptional 4-bedroom, 3-full-bath center hall Colonial blends timeless elegance with resort-style living. Professionally designed perennial gardens, expansive decks, a gazebo, heated in-ground pool and pool house create a private outdoor oasis perfect for entertaining, relaxing and enjoying every season.Inside, the custom gourmet kitchen with casual dining area flows into a stunning living room with vaulted ceiling, skylights and wood-burning fireplace. The great room features a wet bar, backyard views and sliders to the decks, hot tub and pool. A nearby full bath with stall shower adds convenience. A formal dining room and first-floor den/office complete the main level.Upstairs, the spacious primary suite boasts a large walk-in closet and luxurious bath with jetted tub, stall shower, dual sinks, vanity and abundant natural light. Three additional bedrooms and a brand-new full bath complete the second floor.A 2-car attached garage, public water and sewer add everyday practicality. From cozy fireside gatherings to sun-filled afternoons by the pool, this home offers a lifestyle to savor in every season. Come experience it for yourself!
- Listing Status:
- Active
- Data Last Updated:
- October 26, 2026 at 11:40PM
- Listing Office:
- KELLER WILLIAMS VILLAGE SQUARE : 201-445-4300
- MLS ID:
- 4059158
- General: Vinyl SidingCurbsDeckGazeboHotTubMetalFncPatioSidewalkStorage
- Style: Colonial
- Pool: HeatedIn-Ground PoolLiner
- Parking: Parking spaces: 6
- Roofing: Asphalt Shingle
- HOA Amenities: Maintenance-Common Area250.0Annually
- County: Hunterdon
- Driveway: 1 Car WidthBlacktop
- Zoning: 1921-00072-0015-00021-0000-
- Utilities: All Underground
- Water: Public Water
- Sewer: Public Sewer
- Exclusions: Outdoor grillpool tabledining room chandelierpersonal belongings
This listing courtesy of KELLER WILLIAMS VILLAGE SQUARE
Monthly Payment
- Principal & Interest $
- Property Taxes $
- Home Insurance $
- VA Funding Fee $