41 Sutton Farm Rd, Delaware Twp., NJ 08822
- 4 beds |
- 4 baths
 Single-Family Home
  Built in 1995
  5.51acre lot
 3 car garage
  $——/sqft
  Listed 2 months ago
Property Description
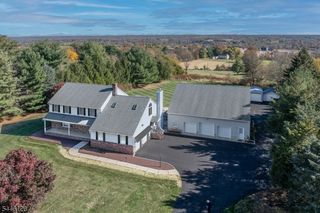
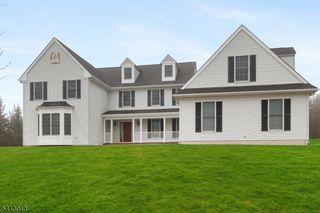
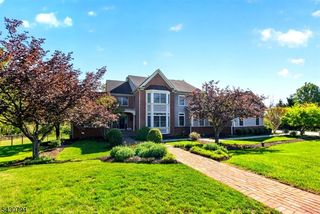
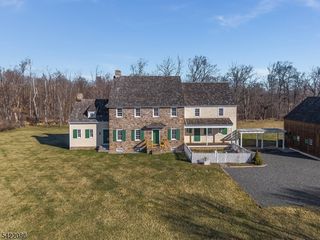
If resort-style living is what you're looking for, this 4558 square foot exceptional home delivers unmatched privacy, luxury, and year-round enjoyment. Set on over five wooded acres this meticulously maintained home offers the perfect balance of elegance and tranquility.A long private driveway welcomes you to the property, creating a grand first impression and leading to a peaceful retreat surrounded by nature. Designed for entertainment and relaxation in every season, the outdoor space features a stunning in-ground pool with hot tub, pool cabana, standalone hot tub, and an expansive patio ideal for summer gatherings or quiet autumn evenings.Inside, the impressive layout offers four spacious bedrooms, two versatile bonus rooms, a conservatory, and a dramatic living room highlighted by a soaring wall of windows that floods the home with natural light. One bonus room is currently used as an upstairs office, while the second is located on the main level near the first-floor bedroom, offering excellent flexibility. Hardwood floors throughout the main and upper levels add warmth.The partially finished basement expands the space even further, featuring an entertainment room, kitchenette, and a room as an exercise room. Convenient walk-out access through the garage enhances both functionality and ease of living.Additional upgrades include a stand alone generator for peace of mind and more than $17,000 in newly installed windows.A rare opportunity to own a private resort-style home.
- Listing Status:
- Pending
- Date Added:
- May 29, 2026
- Data Last Updated:
- July 29, 2026 at 1:41AM
- Listing Office:
- KELLER WILLIAMS TOWNE SQUARE REAL : 908-766-0085
- MLS ID:
- 4029126
- General: CeilHighJacuzTypSmokeDet
- Master Bedroom: Full BathWalk-In Closet
- Master Bath: Jetted TubStall Shower
- Kitchen: Center IslandSeparate Dining Area
- Appliances: Carbon Monoxide DetectorCooktop - GasDishwasherGenerator-Built-InHot TubMicrowave OvenRefrigeratorWall Oven(s) - Electric
- Basement: Finished-Partially
- Flooring: LaminateTileWood
- A/C: 2 Units
- Heating: 2 UnitsForced Hot AirGas-Natural
- Fireplace: Gas FireplaceWood BurningFireplaces: 2
- General: StoneStuccoHot TubOutbuilding(s)Patio
- Style: ColonialCustom Home
- Pool: In-Ground Pool
- Roofing: Asphalt Shingle
- County: Hunterdon
- Driveway: Additional ParkingOff-Street Parking
- Zoning: 1907-00026-0000-00002-0009-
- Utilities: All UndergroundElectricGas-Natural
- Water: Well
- Sewer: Septic
- Exclusions: Kitchen light above tabletvs mounted on wallwasher/dryer
This listing courtesy of KELLER WILLIAMS TOWNE SQUARE REAL
Monthly Payment
- Principal & Interest $
- Property Taxes $
- Home Insurance $
- VA Funding Fee $