118 Old York Rd, East Amwell Twp., NJ 08551
- 5 beds |
- 4 baths
 Single-Family Home
  Built in 1987
  1.93acre lot
 5 car garage
  $——/sqft
  Listed 16 days ago
Property Description
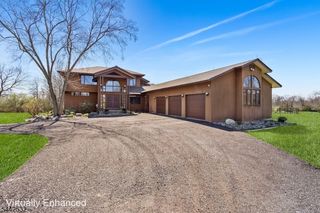
Set against breathtaking views of the Sourland Mountains, this beautifully maintained property offers exceptional amenities rarely found in a single home. The main residence features 4 bedrooms, 3 full baths, 1 half bath, and an attached 2-car garage. Adding TREMENDOUS VALUE is the approximately 1,400-square-foot private apartment/in-law suite which boasts its own bedroom, full bath, full kitchen, and private deck. The apartment is located above the expansive detached 3-car garage featuring high ceilings suitable for a vehicle lift, along with two spacious office areas and a convenient half bath perfect for hobby space, or workshop. The main home is simply delightful! Filled with natural light from oversized windows, it showcases a dramatic family room with soaring cathedral ceilings, a fireplace, and a spacious loft overlooking the family room which is ideal as a home office, fitness area, or playroom. A spectacular four-season sunroom offers year-round enjoyment with a wet bar, wine refrigerator, and a full bath. Upstairs, you'll find four generously sized bedrooms and two full baths. The unfinished full basement features a dedicated workshop, abundant storage, and tall ceilings for endless possibilities for future finishing. There is also a unique secret passageway connecting directly to the detached garage. Altogether, this exceptional property offers 5 bedrooms, 4 full baths, 2 half baths, garage parking for 5 vehicles and three storage sheds.
- Listing Status:
- Active
- Date Added:
- July 15, 2026
- Data Last Updated:
- July 28, 2026 at 4:40PM
- Listing Office:
- TURPIN REAL ESTATE, INC. : 908-439-3300
- MLS ID:
- 4040387
- General: BrickVinyl SidingHot TubOpen Porch(es)Storage ShedWorkshop
- Style: ColonialCustom Home
- Roofing: Asphalt Shingle
- County: Hunterdon
- Driveway: Additional ParkingBlacktop
- Zoning: 1908-00017-0000-00021-0001-
- Utilities: Gas-Natural
- Water: Well
- Sewer: Septic 5+ Bedroom Town Verified
- Exclusions: None
This listing courtesy of TURPIN REAL ESTATE, INC.
Monthly Payment
- Principal & Interest $
- Property Taxes $
- Home Insurance $
- VA Funding Fee $