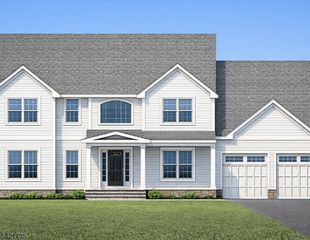
15 Providence Dr, Raritan Twp., NJ 08822
- 4 beds |
- 3 baths |
- 2,995 sqft
 Single-Family Home
  Built in 2003
  0.58acre lot
 3 car garage
  $325/sqft
  Listed 19 days ago
Property Description
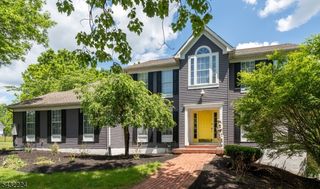
BEST & FINAL DUE TUESDAY 7/14 at 2PM. Welcome to this classic Colonial in desirable Raritan Meadows, offering 4 bedrooms, 3.5 baths, and beautifully finished living space on all three levels. A bright, sun-filled two-story foyer welcomes you into the formal living & dining rooms, while the impressive family room features a soaring cathedral ceiling and striking stone fireplace. The gourmet kitchen is appointed with granite countertops, center island, and sunny breakfast area overlooking the private backyard. A convenient first-floor office provides the perfect work-from-home space. The spacious primary suite offers dual walk-in closets, a separate sitting room, and a beautifully updated en suite bath with dual vanities, a soaking tub, and a glass-enclosed shower. Three additional bedrooms share a renovated hall bath. A fully finished basement expands your living space with a recreation room, exercise/media room, full bath, and abundant storage. Hardwood floors flow throughout the home, adding warmth and timeless appeal. Step outside to enjoy the private, tree-lined backyard featuring an expansive paver patio, professionally updated landscaping, and plenty of room for outdoor entertaining or peaceful relaxation. This bright, meticulously maintained home offers the perfect combination of comfort, style, and functionality in one of the area's most desirable neighborhoods.
- Listing Status:
- Active
- Data Last Updated:
- July 28, 2026 at 4:40PM
- Listing Office:
- WEICHERT REALTORS : 908-782-8800
- MLS ID:
- 4039539
- General: BrickVinyl SidingPatioStorage ShedThermal Windows/DoorsUnderground Lawn Sprinkler
- Style: Colonial
- Parking: Parking spaces: 4
- Roofing: Asphalt Shingle
- HOA Amenities: Maintenance-Common Area460.0Annually
- County: Hunterdon
- Driveway: Blacktop
- Zoning: 1921-00063-0014-00017-0004-
- Utilities: ElectricGas-Natural
- Water: Public Water
- Sewer: Public Sewer
This listing courtesy of WEICHERT REALTORS
Monthly Payment
- Principal & Interest $
- Property Taxes $
- Home Insurance $
- VA Funding Fee $