90 Brookville Hollow Rd, Delaware Twp., NJ 08559
- 3 beds |
- 2 baths |
- 2,785 sqft
 Single-Family Home
  Built in 1989
  3.62acre lot
 2 car garage
  $312/sqft
  Listed 15 days ago
Property Description
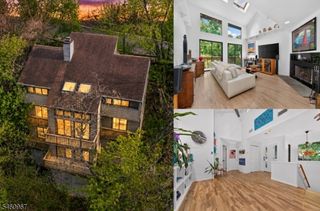
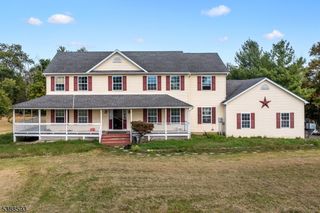
Welcome to this well-maintained, custom-built home, lovingly owned by the same owner since it was built. Set back from the road on 3.62 level acres, the property offers privacy and a peaceful setting bordered by a mature tree line. The spacious interior features 3 bedrooms, 2 1/2 baths, a formal living room & dining room, and comfortable family room. The kitchen opens to a large breakfast room overlooking the spectacular multi-tier composite deck. The inviting primary suite features a sitting area, walk-in closet, and private ensuite bath. Two additional oversized bedrooms share a hall bathroom with double sinks, providing comfort and convenience. The finished basement offers a recreation room, tons of storage, and a large workshop. Outdoor living is exceptional, with a multi-tier composite deck and charming screened gazebo perfect for relaxing on quiet evenings. This home has been exceptionally cared for, with numerous upgrades, maintenance items, and general repairs thoughtfully completed over the years. A complete itemization of improvements and maintenance is available, providing buyers with valuable insight into the extensive care invested in the property. Recent improvements include new gutters & guards (2026), septic inspected and certified (2026), plus a newer roof and driveway. A wonderful opportunity to own a spacious custom home offering the peace of mind that comes with years of attentive ownership.
- Listing Status:
- Active
- Data Last Updated:
- September 23, 2026 at 6:40AM
- Listing Office:
- WEICHERT REALTORS : 908-782-8800
- MLS ID:
- 4051025
- General: Composition ShingleWood ShingleDeckGazeboOpenPrchOutBld/sPatioStorageStrmDoor
- Style: ColonialCustom Home
- Parking: Parking spaces: 4
- Roofing: Asphalt Shingle
- County: Hunterdon
- Driveway: 2 Car WidthBlacktop
- Zoning: 1907-00060-0000-00017-0002-
- Utilities: ElectricSee Remarks
- Water: Well
- Sewer: Septic
This listing courtesy of WEICHERT REALTORS
Monthly Payment
- Principal & Interest $
- Property Taxes $
- Home Insurance $
- VA Funding Fee $