78 STONEHAM DR, Delran Twp, NJ 08075
- 4 beds |
- 3 baths |
- 2,276 sqft
 Single-Family Home
 Built in 1999
 6,534sqft lot
 2 car garage
 $253/sqft
 Listed 12 days ago
Property Description
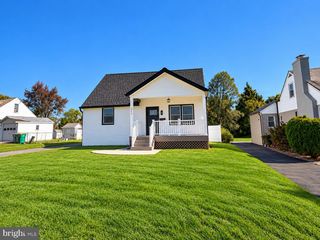
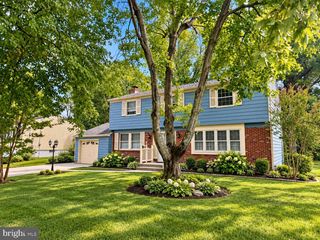
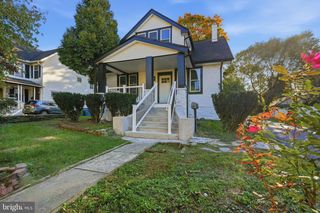
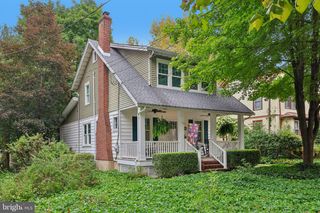
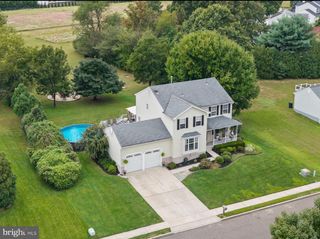
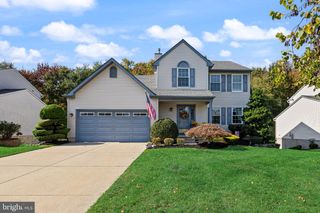
Welcome to 78 Stoneham Drive in The Grande at Rancocas Creek! Offering approximately 2,276 square feet, 4 bedrooms, 2.5 bathrooms, and a full finished basement, this inviting Delran home combines generous living spaces with a versatile layout for everyday comfort and entertaining. A covered front porch welcomes you into a bright, two-story foyer accented by an open staircase and wood railings. The adjoining living and dining rooms feature large windows and an easy flow, creating a welcoming setting for gatherings or quiet evenings at home. The kitchen offers white cabinetry, stainless steel appliances, a mosaic tile backsplash, recessed lighting, and ample counter space. A sunny breakfast area with sliding glass doors overlooks the backyard and connects to the family room, where a fireplace creates a cozy focal point. A convenient powder room completes the main living level. Upstairs, the spacious primary suite features a tray ceiling, ceiling fan, a generous walk-in closet, and a private bathroom with a double-sink vanity, soaking tub, and separate shower. Three additional bedrooms provide flexibility for guest accommodations, a home office, or creative space, while a second full bathroom and conveniently located laundry area serve the upper level. The finished basement expands your options with room for a recreation area, home gym, media space, or hobbies, along with separate utility and storage areas. Outside, the 66-by-99-foot lot offers a grassy backyard with space for gardening, outdoor dining, and recreation. An attached two-car garage and private driveway add everyday convenience. With its welcoming curb appeal, abundant natural light, and multiple spaces to gather or unwind, 78 Stoneham Drive is ready for its next chapter. Schedule your private showing and discover everything this home has to offer!
- Listing Status:
- Active
- Data Last Updated:
- October 27, 2026 at 7:16AM
- Listing Office:
- LPT Realty, LLC : 8773662213
- Listing Agent:
- Matthew Ackerman : 6097524887
- MLS ID:
- NJBL2122724

- General: Above Grade
- Style: Colonial
- General: Vinyl Siding2Concrete Perimeter
- Originating MLS: BRIGHT_MAIN
- School District: DELRAN TOWNSHIP PUBLIC SCHOOLS
- County: BURLINGTON-NJ
- Zoning: RES10-00118 03-00020
- Water: Public
- Sewer: Public Sewer
- Source: BRIGHT_MAIN
This listing courtesy of Matthew Ackerman , LPT Realty, LLC
Monthly Payment
- Principal & Interest $
- Property Taxes $
- Home Insurance $
- VA Funding Fee $

 New - 1 day ago