34 SPRINGCRESS DR, Delran, NJ 08075
- 4 beds |
- 3 baths |
- 2,699 sqft
 Single-Family Home
 Built in 1994
 10,019sqft lot
 2 car garage
 $222/sqft
 Listed 1 day ago
Property Description
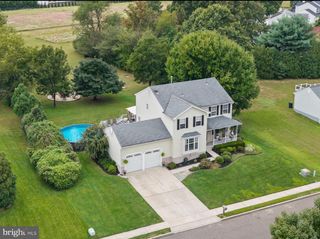
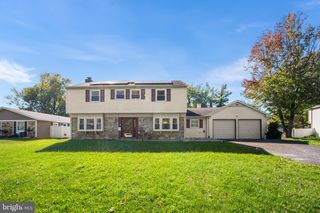
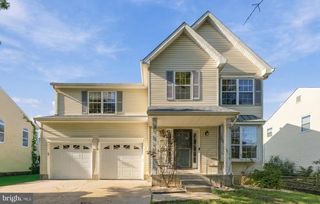
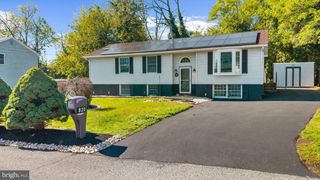
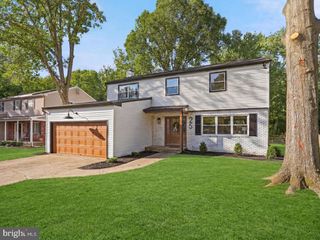
Welcome home to this beautifully maintained home in Summerhill! This home offers a spacious and versatile floor plan, tasteful updates, and a private backyard setting! Step inside to find a welcoming formal living room featuring newer carpeting and fresh neutral paint, flowing seamlessly into the formal dining room with hardwood floors, crown molding, and classic wainscoting. The updated kitchen is updated with granite countertops, tile backsplash, white cabinetry, stainless steel appliances, recessed lighting, and a generous breakfast area perfect for everyday dining! Just off the kitchen, the family room features a cozy fireplace, vaulted ceiling, and fresh neutral paint, creating the perfect space to relax or entertain! Upstairs, you'll find three generously sized bedrooms, including a spacious primary suite complete with a walk-in closet and private en suite bath. The finished, walkout lower level adds incredible flexibility, offering additional living and entertaining space along with the potential for a fourth bedroom, guest quarters, or a multigenerational living arrangement (in law suite). Outside there is a deck just off the kitchen with peaceful views of the wooded backyard. The fully fenced yard offers plenty of space for outdoor activities and entertaining, complete with a patio and storage shed. Make your appointment to see this great home today!
- Listing Status:
- Active
- Date Added:
- October 26, 2026
- Data Last Updated:
- October 27, 2026 at 7:16AM
- Listing Office:
- EXP Realty, LLC : 8662016210
- Listing Agent:
- Cristin M. Holloway : 6092346877
- MLS ID:
- NJBL2122628

- General: SidewalksStreet LightsExterior LightingAbove GradeBelow Grade
- Style: ColonialContemporary
- Other Structures: PorchDeckPatio
- Roofing: PitchedShingle
- Windows: Energy efficientReplacement
- General: Vinyl Siding2Concrete Perimeter
- HOA Amenities: Common Area Maintenance400.0Annually
- Originating MLS: BRIGHT_MAIN
- School District: DELRAN TOWNSHIP PUBLIC SCHOOLS
- County: BURLINGTON-NJ
- Zoning: RES10-00118 12-00012
- Utilities: Cable tv
- Water: Public
- Sewer: Public Sewer
- Source: BRIGHT_MAIN
This listing courtesy of Cristin M. Holloway , EXP Realty, LLC
Monthly Payment
- Principal & Interest $
- Property Taxes $
- Home Insurance $
- VA Funding Fee $