8 Union Hill Road, Denville Township, NJ 07834
- 4 beds |
- 5 baths
 Single-Family Home
  Built in ——
  —— sqft lot
  3 car garage
  $——/sqft
  Listed 21 days ago
Property Description
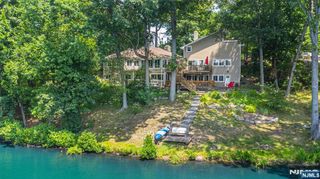
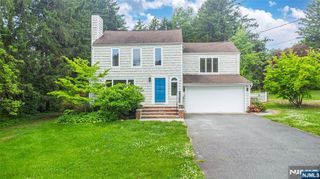
Stunning contemporary style custom home w/ incredible soaring ceilings, designer open floor plan & a private backyard oasis- Welcome Home. Features include: an impressive first-floor layout w/ cathedral ceilings & walls of windows throughout. The Great room provides immense natural light & a double-sided stone gas fireplace. Chef's kitchen w/ custom cabinets, high end appliances, & a two-tier center island. Sun filled breakfast room leads to deck & additional family room. Second level: 4 bedrooms & 2 full baths. Primary suite features a balcony overlooking the front of the property, 2 walk-in closets, & a private bathroom w/ a jetted tub & a separate stall shower. Additional bedrooms offer large closets, & access to a full bathroom. Expansive loft area offers amazing opportunities for a home office, or relaxation space. Full finished basement: very high ceilings w/ multiple room areas: large recreational rooms, a bathroom, & a gym area; perfect for hosting guests, in-home workouts, and includes a additional suite. Additional attributes include: 3 car garage, tons of storage, recessed lighting, skylights, hardwood floors. Step outside to enjoy secluded, resort-style living- in-ground pool, hot tub, & casual cabana. The deck area is perfect for hosting a bbq or just relaxing. Great location: minutes to major highways, desirable downtown community, top rated schools, restaurants, shopping, NJ transit & more! A true must-see home that combines comfort & high-end style.
- Listing Status:
- Active
- Date Added:
- July 8, 2026
- Data Last Updated:
- July 29, 2026 at 7:58AM
- Listing Office:
- Coldwell Banker, Wayne : 973-694-8000
- Listing Agent:
- Karen Peters : 862-400-2933
- MLS ID:
- 26025630

- Pool: In-ground
- Parking: Attached
- County: MORRIS
- View: View
- Ownership: Private
This listing courtesy of Karen Peters , Coldwell Banker, Wayne
Monthly Payment
- Principal & Interest $
- Property Taxes $
- Home Insurance $
- VA Funding Fee $