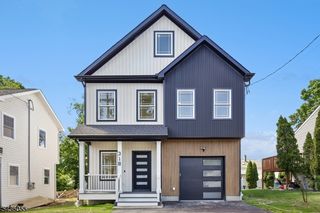
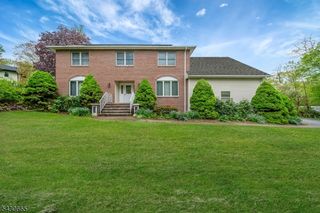
146 Lakewood Dr, Denville Twp., NJ 07046
- 5 beds |
- 5 baths
 Single-Family Home
  Built in 1958
  0.42acre lot
 2 car garage
  $——/sqft
  Listed 22 days ago
Property Description
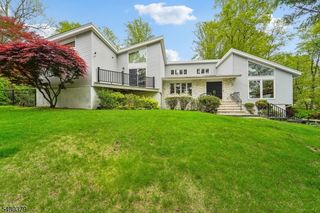
Don't miss this beautifully remodeled 5 bedroom 5 bath lake front home! This 4,000 square foot custom contemporary is set on nearly 1/2 an acre with property in both Denville and Mountain Lakes, and includes 150 feet of lake frontage. Ideally located on a quiet street just seconds from the town center and mass transit, this home combines a lake front retreat with the convenience and charm of downtown Denville. You'll enjoy gorgeous lake views from virtually every room in the home. From the spacious chefs kitchen with professional grade appliances, walk in pantry, and seemingly endless counter and cabinet space, to the Primary suite with it's own loft dressing room, this home checks every box. The living and dining rooms feature hardwood flooring, a vaulted ceiling, and share a wall of windows with stunning views & wood burning fireplace with a 2 story stone chase. The family room features its own storage space, a full bath, and access to the back yard patio area, and all bedrooms include oversize California-style closets. Additional features include a spacious deck overlooking the lake, a finished 2 car garage with storage and loft, multi zone heating and cooling, energy efficient windows, and more! The community offers access to 3 lakes for boating & fishing, a club house, beach access and activities, or you can fish and launch your boat from your own back yard!
- Listing Status:
- Active
- Date Added:
- July 10, 2026
- Data Last Updated:
- July 29, 2026 at 6:40AM
- Listing Office:
- REALTY EXECUTIVES PLATINUM : 973-887-0095
- MLS ID:
- 4039109
- General: StoneVinyl SidingDeckMetal FencePatioThermal Windows/Doors
- Style: ContemporaryCustom Home
- Parking: Parking spaces: 6
- Roofing: Asphalt Shingle
- HOA Amenities: Club HouseKitchen FacilitiesLake Privileges342.0Annually
- County: Morris
- Driveway: 2 Car WidthCrushed StoneHard Surface
- Zoning: 2308-50905-0000-00031-0000-
- Utilities: ElectricGas-Natural
- Water: Public Water
- Sewer: Public Sewer
This listing courtesy of REALTY EXECUTIVES PLATINUM
Monthly Payment
- Principal & Interest $
- Property Taxes $
- Home Insurance $
- VA Funding Fee $