318 Halsey Rd, Parsippany-troy Hills Twp., NJ 07054
- 5 beds |
- 4 baths |
- 3,200 sqft
 Single-Family Home
  Built in 2026
  3,920sqft lot
 1 car garage
  $297/sqft
  Listed 1 month ago
Property Description
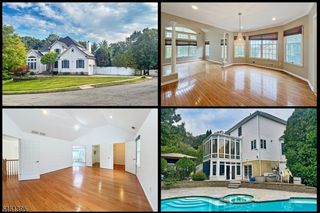
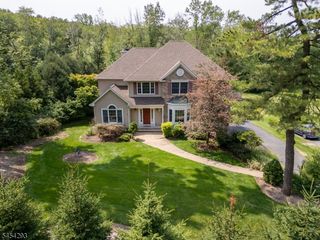
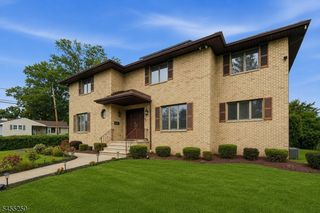
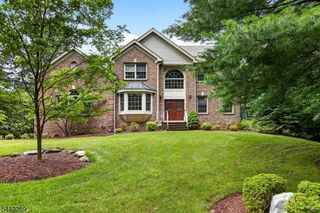
Discover modern luxury at 318 Halsey Road, an exceptional new construction masterpiece in Parsippany boasting approximately 3,200 sq. ft. of thoughtfully designed living space with 5 bedrooms and 4 full bathrooms. Highlighting 9-foot ceilings and rich red oak hardwood floors, the residence opens into a stylish kitchen outfitted with Forevermark cabinetry and premium LG Smart appliances. Designed with incredible versatility, the layout features a convenient first floor bedroom, a serene primary bedroom retreat complete with a spacious closet, and a private second floor princess suite, all complemented by modern bathrooms featuring sleek LED-lighted vanity mirrors. Added functional highlights include a fully finished lower level with waterproof vinyl flooring, a practical attic with convenient access stairs, and efficient 2-zone climate control. Built to elite construction standards utilizing a Superior Wall precast foundation, CertainTeed MainStreet siding, GAF shingles, and Andersen 200 Series windows, this turnkey property also offers an open front porch, an attached 1-car garage with an EV charging station, a 2-car driveway, and the ultimate peace of mind with a new construction warranty included.Schedule your private tour today and experience this magnificent home for yourself!
- Listing Status:
- Active
- Date Added:
- August 15, 2026
- Data Last Updated:
- September 23, 2026 at 5:42AM
- Listing Office:
- H P REALTY : 973-551-5716
- MLS ID:
- 4046289
- General: Vertical SidingVinyl SidingOpen Porch(es)Sidewalk
- Style: Custom Home
- Roofing: Asphalt Shingle
- HOA Amenities: Lake Privileges440.0Annually
- County: Morris
- Driveway: 2 Car WidthBlacktop
- Zoning: R-42329-00313-0000-00004-0000-
- Utilities: ElectricGas-Natural
- Water: Public Water
- Sewer: Public Sewer
This listing courtesy of H P REALTY
Monthly Payment
- Principal & Interest $
- Property Taxes $
- Home Insurance $
- VA Funding Fee $