33 Rose Ln, Rockaway Boro, NJ 07866
- 4 beds |
- 3 baths |
- 3,042 sqft
 Single-Family Home
  Built in 1995
  0.41acre lot
 2 car garage
  $312/sqft
  Listed 7 days ago
Property Description
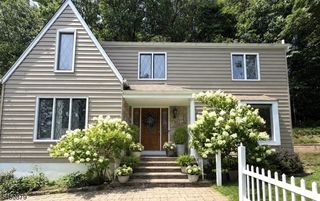
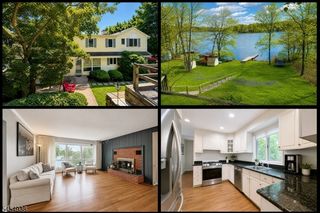
This spectacular 3,000+ sq ft, 4-bedroom, 3.5-bath home is being offered for the first time by its original owner. Step inside to a spacious, light-filled interior with hardwood floors, a wood burning fireplace, and an easy flow for everyday living and entertaining. The kitchen features a center island, walk-in pantry, stainless steel appliances, tile backsplash and granite counters, while the year-round 2-story sunroom adds an incredible place to relax in every season. Upstairs, the showstopping primary suite is a true retreat with vaulted ceiling, two walk-in closets and a spa-like bath with jetted tub, two vanities, oversized shower, vertical spa, and skylight. Finished attic space offers even more possibilities and storage. The massive finished walk-out lower level is an entertainer's dream with wet bar, full bath, pool table/ping pong and air hockey table, all included! Walk right out to your own private backyard oasis with a gunite in-ground pool, patio, deck and outdoor shower, and gazebos, all surrounded by a 6ft privacy fence. Set on a .41-acre corner lot with a 2-car side-entry garage, 3 sheds and solar panels. New furnace and central air in 2020, plus public utilities, natural gas and Centennial Park across the street. The outdoor spaces feel like a private resort, while the multiple finished levels give room to spread out. From summer days by the pool to gatherings indoors, this home was made for you! With space for entertaining, relaxing, and playing, this is it!
- Listing Status:
- Active
- Date Added:
- September 19, 2026
- Data Last Updated:
- September 23, 2026 at 4:43AM
- Listing Office:
- KELLER WILLIAMS METROPOLITAN : 973-539-1120
- MLS ID:
- 4053500
- General: Vinyl SidingCurbsDeckGazeboFencPrivSidewalkStorageThrmlW&DFencVnyl
- Style: Colonial
- Pool: GuniteIn-Ground Pool
- Parking: Parking spaces: 4
- Roofing: Asphalt Shingle
- County: Morris
- Driveway: 2 Car WidthBlacktop
- Zoning: R-12334-00073-0000-00045-0019-
- Utilities: Gas-Natural
- Water: Public Water
- Sewer: Public Sewer
This listing courtesy of KELLER WILLIAMS METROPOLITAN
Monthly Payment
- Principal & Interest $
- Property Taxes $
- Home Insurance $
- VA Funding Fee $