72 Summit Dr, Denville Twp., NJ 07834
- 4 beds |
- 3 baths |
- 3,404 sqft
 Single-Family Home
 Built in 1950
 0.57acre lot
 —— car garage
 $242/sqft
 Listed 7 days ago
Property Description
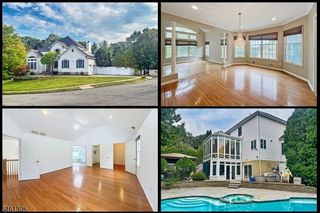
Opportunity awaits at 72 Summit Drive in Denville! Located in the desirable Rock Ridge community, this spacious Colonial offers 4 bedrooms, 3 full bathrooms, and over 3,400 square feet of living space. Situated on approximately 0.57 acres, the property features a versatile floor plan with generously sized rooms, a dramatic entry foyer, hardwood flooring, one wood-burning fireplace, and two gas fireplaces. The unfinished walkout basement offers additional storage space and future possibilities. Kitchen has radiant heat in floor as well as master bedroom. (tile floor only) The entire house has speakers in every room with CAT wiring throughout/main hub in media room downstairs (there's surround sound at this location too) Brazilian cherry wood floor throughout. (staircase is OAK) 36" Anderson Tilt windows. Master bathroom house a 6' Jacuzzi tub as well as a steam shower. A/C 5 has zones. This foreclosure property requires few repairs, presenting an opportunity for buyers, investors, or contractors looking to bring their vision to a home with tremendous potential. The property has been winterized. Conveniently located near downtown Denville, shopping, dining, major roadways, and transportation. Property is being offered in its present condition. Buyers are encouraged to perform all due diligence regarding property condition, utilities, and required repairs.
- Listing Status:
- Active
- Data Last Updated:
- November 19, 2026 at 3:42AM
- Listing Office:
- ELITE REALTORS OF NEW JERSEY : 973-994-9009
- MLS ID:
- 4064458
- General: Vinyl Siding
- Style: Colonial
- Roofing: Asphalt Shingle
- County: Morris
- Driveway: CircularDriveway-Exclusive
- Zoning: Residence Dis2308-61505-0000-00142-0000-
- Utilities: ElectricGas-Propane
- Water: Public Water
- Sewer: Public Sewer
This listing courtesy of ELITE REALTORS OF NEW JERSEY
Monthly Payment
- Principal & Interest $
- Property Taxes $
- Home Insurance $
- VA Funding Fee $