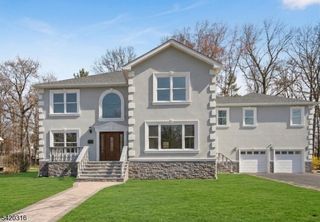
539 So Beverwyck Rd, Parsippany-troy Hills Twp., NJ 07054
- 5 beds |
- 4 baths |
- 3,957 sqft
 Single-Family Home
  Built in 1900
  0.72acre lot
 3 car garage
  $326/sqft
  Listed 13 days ago
Property Description
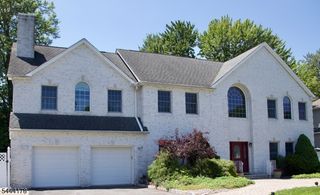
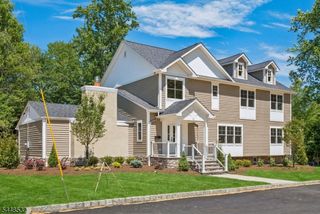
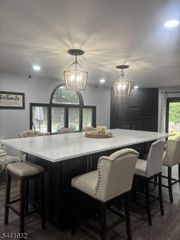
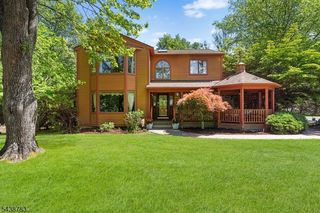
Some homes are built. Others are lovingly preserved. Originally crafted in 1900 and carefully restored to match the original craftsmanship in every detail of the home. This extraordinary colonial tells a story more than a century in the making. Every renovation was completed with respect for its architectural heritage while embracing the comforts of modern living. A hand-carved front door crafted in this very home sets the tone for the attention to detail that awaits. Sunlight pours through oversized windows, illuminating restored millwork, rich hardwood floors, and inviting spaces designed for both quiet moments and memorable occasions. The heart of the home is a custom chef's kitchen, great for entertaining, where handcrafted ceiling-height cabinetry, granite countertops, a Dacor six-burner range, a Viking hood, a built-in refrigerator, a built-in espresso machine, and custom pantry doors create a space as beautiful as it is functional. With five bedrooms, plus a flex office/second living space, and two thoughtfully designed private suites with two separate kitchettes for three kitchens in total. The home adapts effortlessly to changing needs. Outside, the custom patio, fire pit, welcoming porch, and newly built three-car garage with large loft continue the story of craftsmanship and care. Blending timeless character with today's conveniences, this is more than a beautifully renovated home. It is an opportunity to become the next steward of a remarkable piece of history.
- Listing Status:
- Active
- Date Added:
- July 16, 2026
- Data Last Updated:
- July 28, 2026 at 9:40PM
- Listing Office:
- KELLER WILLIAMS INTEGRITY : 973-726-0088
- MLS ID:
- 4040703
- General: Composition SidingWoodMetal FenceOpen Porch(es)
- Style: Colonial
- Parking: Parking spaces: 10
- Roofing: Asphalt Shingle
- County: Morris
- Driveway: 2 Car WidthCrushed StoneDriveway-Exclusive
- Zoning: R-22329-00763-0000-00009-0002-
- Utilities: ElectricGas-Natural
- Water: Public Water
- Sewer: Public Sewer
- Exclusions: Personal propertytools in workshop in basement.
This listing courtesy of KELLER WILLIAMS INTEGRITY
Monthly Payment
- Principal & Interest $
- Property Taxes $
- Home Insurance $
- VA Funding Fee $