43 Cleveland Ave, East Hanover Twp., NJ 07936
- 4 beds |
- 3 baths |
- 3,344 sqft
 Single-Family Home
  Built in 2002
  10,019sqft lot
 2 car garage
  $359/sqft
  Listed 2 months ago
Property Description
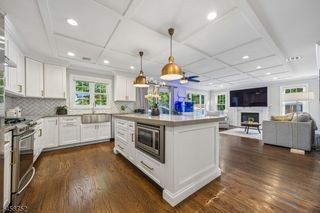
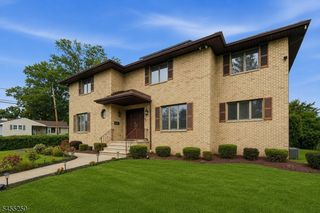
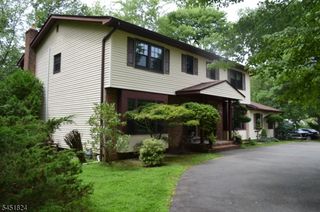
AMAZING CUSTOM BUILT COLONIAL -(2002)nestled on a quiet cul-de-sac in a highly sought after neighborhood. A dramatic two story foyer welcomes you into this beautifully maintained home(approxiametly 3344 sq. ft not including the huge finished basement) featuring a formal living room, family room with fireplace, elegant dining room, and a spacious eat in kitchen with a separate dining area. A powder room and convenient access to the attached 2 car( extra deep) garage complete the main level. The second floor offers four generously sized bedrooms highlighted by a luxurious oversized primary suite with a vaulted ceiling, cozy fireplace, sitting area, walk in closet and spa inspired bath with a jetted tub and separate shower. A full main bath serves the additional bedrooms The finished basement expands the living space with a huge recreation room and a full bath -ideal for entertaining, a home gym, or guest accommodations. Enjoy the beautifully landscaped park like yard -perfect for outdoor relaxation and entertaining. Conveniently located near NYC transportation major highways shopping restaurants and top rated schools. Priced to Sell!! Be in for the new school year and enjoy all the resources that East Hanover has to offer.-Truly a must see!!!! A LOT OF HOUSE FOR THE $$$
- Listing Status:
- Active
- Data Last Updated:
- September 23, 2026 at 6:40AM
- Listing Office:
- WEICHERT REALTORS CORP HQ : 973-984-1400
- MLS ID:
- 4042807
- General: BrickVinyl Siding
- Style: Colonial
- Parking: Parking spaces: 6
- Roofing: Asphalt Shingle
- County: Morris
- Driveway: 2 Car Width
- Zoning: 2310-00051-0000-00011-0000-
- Utilities: ElectricGas-Natural
- Water: Public Water
- Sewer: Public Sewer
This listing courtesy of WEICHERT REALTORS CORP HQ
Monthly Payment
- Principal & Interest $
- Property Taxes $
- Home Insurance $
- VA Funding Fee $