9 Burnet Hill Rd, Livingston Twp., NJ 07039
- 4 beds |
- 3 baths |
- 3,090 sqft
 Single-Family Home
  Built in 2018
  5,227sqft lot
 1 car garage
  $445/sqft
  Listed 16 days ago
Property Description
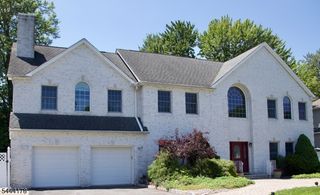
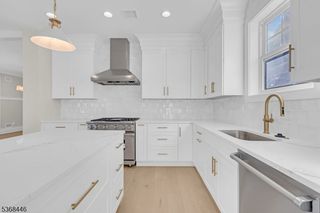
A hidden GEM much more than meets the eye! Stunning 4BR, 3.5BTH colonial completely rebuilt from the foundation up in 2018 by a highly respected builder with exceptional attention to details. Step inside to a dramatic 2-story entry foyer, high ceilings, elegant moldings and beautiful hardwood floors. The open-concept layout features a spacious Living Rm and modern Chef's Kitchen with two pantries, flowing seamlessly into the elegant Family rm with gas FPL and glass sliders to paver block patio and private fenced-in backyard--ideal for daily living and entertaining. Upstairs, the luxurious Primary Suite features a coffered ceiling, two walk-in closets, and spa-like bath with soaking tub, oversized shower stall and double sink vanity. Three additional spacious bedrooms, full bath with double sinks, versatile Loft Area and a convenient second floor laundry room complete this level. The beautifully finished basement offers a spacious recreation room and full bath, providing valuable additional living space. Other features-mudroom with built-in shelving and bench, convenient from the garage, open porch, HUGE ATTIC, recessed lighting, central air, central vac, U/G lawn sprinklers, water softener, two-car-width driveway PLUS Tesla charger and solar panel for energy savings. Exceptional quality, thoughtful design, modern conveniences on a quiet and private treelined street in a desirable Livingston location. Must see inside to appreciate everything this home has to offer!
- Listing Status:
- Active
- Data Last Updated:
- September 23, 2026 at 6:40AM
- Listing Office:
- KELLER WILLIAMS SUBURBAN REALTY : 973-251-0100
- MLS ID:
- 4050934
- General: StoneVinyl SidingCurbsOpenPrchPatioStorageThrmlW&DSprinklrFencVnyl
- Style: Colonial
- Parking: Parking spaces: 4
- Roofing: Asphalt Shingle
- County: Essex
- Driveway: 2 Car WidthBlacktopDriveway-Exclusive
- Zoning: Residential1610-05001-0000-00077-0000-
- Utilities: ElectricGas-Natural
- Water: Public Water
- Sewer: Public Sewer
- Exclusions: Washer/Dryer. Staging and personal items
This listing courtesy of KELLER WILLIAMS SUBURBAN REALTY
Monthly Payment
- Principal & Interest $
- Property Taxes $
- Home Insurance $
- VA Funding Fee $