$1,199,000
43 Dodie Dr, Parsippany-troy Hills Twp., NJ 07054
- 6 beds |
- 3 baths |
- 3,500 sqft
 Single-Family Home
  Built in 1965
  1.01acre lot
 2 car garage
  $343/sqft
  Listed 13 days ago
Property Description
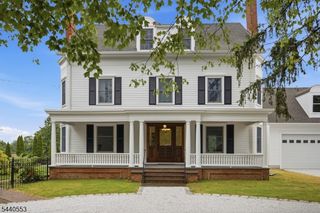
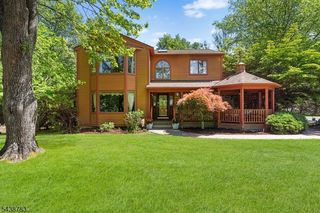
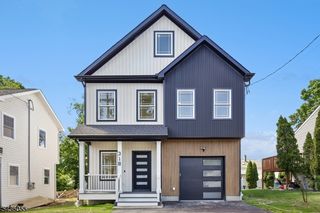
Welcome to this stunning, spacious retreat offering 6 bedrooms and 3.5 bathrooms, perfectly designed for luxury, comfort, New roof in 2025, home just painted in 2025. Boasting an expansive layout, this home blends elegant entertaining areas with private, quiet sanctuaries for everyone. The heart of the home features an expansive island with an eating bar, a walk-in pantry, and a seamless flow into the open-concept dining and family room areas. Cool off in your private inground swimming pool, The seamless flow between levels offers massive capacity for hosting summer bashes, milestones, or intimate cocktail parties
- Listing Status:
- Active
- Date Added:
- July 19, 2026
- Data Last Updated:
- July 28, 2026 at 10:40PM
- Listing Office:
- COLDWELL BANKER REALTY : 908-879-4900
- MLS ID:
- 4040735
- General: WoodDeckMetal FencePatio
- Style: Colonial
- Pool: In-Ground Pool
- Parking: Parking spaces: 10
- Roofing: Asphalt Shingle
- County: Morris
- Driveway: BlacktopDriveway-ExclusiveDriveway-Shared
- Zoning: 2329-00166-0000-00110-0000-
- Utilities: ElectricGas-Natural
- Water: Public Water
- Sewer: Public Sewer
- Exclusions: None
This listing courtesy of COLDWELL BANKER REALTY
Monthly Payment
$Est. Payment
- Principal & Interest $
- Property Taxes $
- Home Insurance $
- VA Funding Fee $