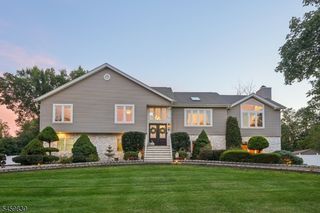
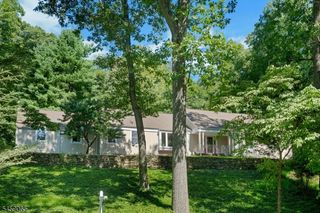
240 Atlantic Dr, Parsippany-troy Hills Twp., NJ 07054
- 5 beds |
- 4 baths
 Single-Family Home
  Built in 2026
  7,841sqft lot
 2 car garage
  $——/sqft
  Listed 6 days ago
Property Description
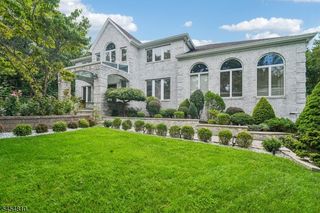
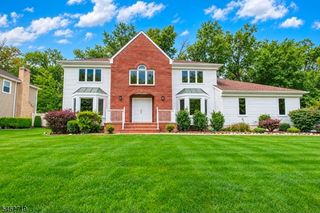
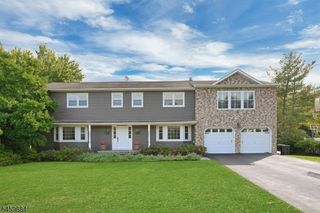
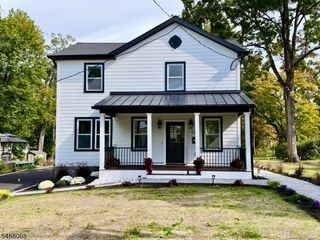
Stunning new construction by COSMO Builders blending quality craftsmanship with modern design. This ready to move in spacious Colonial offers 5 bedrooms, 4 full baths, and a 2-car oversized garage, including a convenient first-floor bedroom suite. Upstairs features a luxurious primary suite with tray ceiling, sitting area, and custom California closets, plus well-designed secondary suites. The home showcases beautiful stucco siding and stone frontage, creating standout curb appeal. Inside, enjoy hardwood floors throughout and elegant crown, chair rail, picture frame custom moldings. Full secondary suite on second floor. The open-concept layout centers around a chef-inspired kitchen with premium appliances, 42" Fabuwood cabinets, quartz island, granite accents, and under-cabinet lighting. The living area is anchored by a 'Majestic' gas fireplace with stone surround and classic mantle. 50A EV charger connection, Andersen 200 Series windows with heat lock, 2-zone HVAC with smart thermostats, attic fan, and a semi-walkable attic with pull-down stairs. Euro style black door hardware with square rosettes. Outdoor features include a Trex deck, vinyl wrap, and asphalt driveway with Belgian block curbing. Additional highlights: spacious laundry room, soaking tub in master bath, Kohler fixtures, custom glass shower doors, chandelier lift, and a semi-finished basement with plumbing for a future bath. Set on a large lot with a private backyard in desirable Lake Parsippany area.
- Listing Status:
- Active
- Data Last Updated:
- October 5, 2026 at 3:41AM
- Listing Office:
- TOP VALUE REALTY : 973-769-6184
- MLS ID:
- 4055731
- General: StoneStuccoVinyl SidingDeck
- Style: Colonial
- Parking: Parking spaces: 4
- Roofing: Asphalt ShingleMetal
- HOA Amenities: Lake Privileges
- County: Morris
- Driveway: 2 Car WidthBlacktop
- Zoning: 2329-00246-0000-00008-0000-
- Utilities: Gas-Natural
- Water: Public Water
- Sewer: Public Sewer
This listing courtesy of TOP VALUE REALTY
Monthly Payment
- Principal & Interest $
- Property Taxes $
- Home Insurance $
- VA Funding Fee $