24 Emerson Rd, Parsippany-troy Hills Twp., NJ 07950
- 5 beds |
- 4 baths
 Single-Family Home
  Built in 1999
  1.75acre lot
 3 car garage
  $——/sqft
  Listed 1 month ago
Property Description
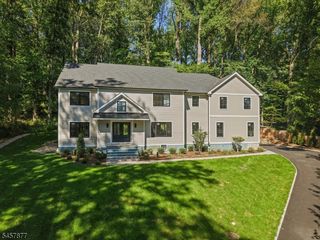
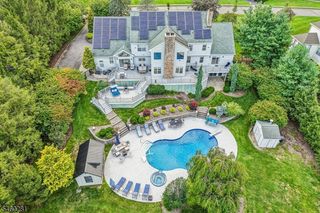
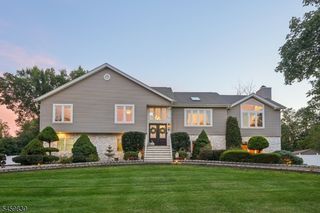
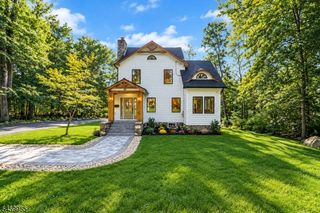
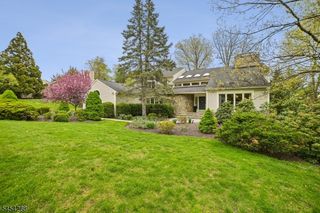
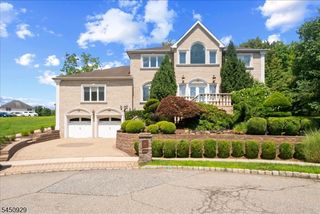
Perched atop a mountain on nearly 2 private acres, this custom-built brick-front estate offers exceptional privacy, space, and resort-style amenities. Lovingly built by the current owner and meticulously maintained throughout the years, this impressive residence features a heated driveway, built-in generator, elevator servicing all floors, and steel-fenced grounds. A grand granite-floor foyer welcomes you into the formal living room, dining room, family room, spacious eat-in kitchen, and expansive great room, creating an ideal setting for both everyday living and entertaining. The main level also features a desirable first-floor bedroom and full bathroom with a walk-in bathtub and separate shower. An elevator conveniently provides access to every level of the home. The second floor offers a spacious primary suite with a walk-in closet, along with three additional generously sized bedrooms. The walk-out lower level provides abundant additional living space, including a recreation room, full bathroom, laundry room, utility room, storage room, and wine cellar. Outdoor living is equally impressive with a front terrace featuring a rose garden and fountain, a two-tier rear terrace with a wishing fountain, summer house, BBQ area, bocce court, and beautifully landscaped grounds. The home has been lovingly maintained and no known issues, Sold As Is. A rare opportunity to own a one-of-a-kind custom estate offering luxury, comfort, privacy, total living space per floor plan, 4,904 sq ft
- Listing Status:
- Active
- Date Added:
- August 23, 2026
- Data Last Updated:
- September 23, 2026 at 6:40AM
- Listing Office:
- COLDWELL BANKER REALTY : 973-994-4323
- MLS ID:
- 4047710
- General: BrickVinyl SidingGreenhouse Type RoomPrivacy FenceStorm Window(s)
- Style: ColonialCustom Home
- Roofing: Asphalt Shingle
- HOA Amenities: Elevator
- County: Morris
- Driveway: 2 Car WidthBlacktop
- Zoning: 2329-00015-0008-00067-0001-
- Utilities: All Underground
- Water: Public Water
- Sewer: Public Sewer
This listing courtesy of COLDWELL BANKER REALTY
Monthly Payment
- Principal & Interest $
- Property Taxes $
- Home Insurance $
- VA Funding Fee $