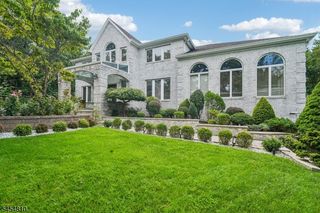
37 N Ridge Rd, Denville Twp., NJ 07834
- 5 beds |
- 4 baths
 Single-Family Home
 Built in 1987
 0.75acre lot
 3 car garage
 $——/sqft
 Listed 22 days ago
Property Description
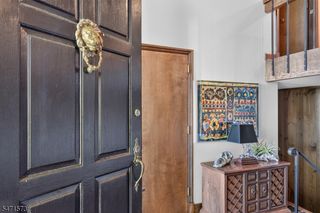
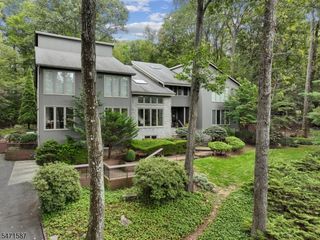
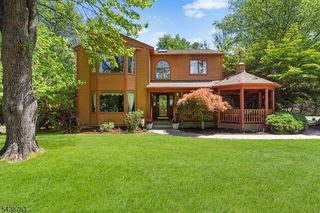
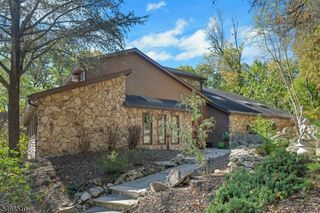
Exceptional, stately, and luxurious-welcome to this magnificent colonial residence. Updated and meticulously maintained, this elegant home impresses at every turn. The 1st floor welcomes you with a grand, two-story marble foyer framed by floor-to-ceiling windows.The main level features an amazing great room w/ dramatic wall of windows, a formal dining room, & a spacious living room centered around a cozy fireplace. The large, updated gourmet kitchen is a chef's dream, complete w/ breakfast bar, a massive center island, and ss appliances. A convenient powder room/laundry area completes this level, along with a highly desirable, private in-law suite offering its own dedicated living room, bedroom, updated full bath. Upstairs, 2nd level features primary suite boasting walk-in closet & spa-like bath with classic soaking tub, modern shower, & double vanity. The floor also hosts a private princess suite w/ its own bath, two additional spacious bedrooms and a beautifully renovated main bath. The full, walk-out lower level is designed for ultimate entertainment, featuring versatile gym/playroom, family room with built-in spa, massive storage room & utility room. Outdoor living is equally spectacular. Enjoy a level, fully fenced backyard oasis featuring custom deck, large brick patio, charming treehouse, & your own private fountain. Circular driveway & three-car garage add the perfect finishing touches of convenience and curb appeal. Come discover a home built to last a lifetime!
- Listing Status:
- Active
- Data Last Updated:
- November 19, 2026 at 6:42AM
- Listing Office:
- KELLER WILLIAMS METROPOLITAN : 973-539-1120
- MLS ID:
- 4061730
- General: BrickVinyl SidingDeckMetal FencePatioSidewalk
- Style: Colonial
- Roofing: Asphalt Shingle
- County: Morris
- Driveway: BlacktopCircular
- Zoning: Residential2308-10802-0000-00006-0000-
- Utilities: ElectricGas-Natural
- Water: Public Water
- Sewer: Public Sewer
This listing courtesy of KELLER WILLIAMS METROPOLITAN
Monthly Payment
- Principal & Interest $
- Property Taxes $
- Home Insurance $
- VA Funding Fee $

 New - 2 days ago